 Online Sales Team
Kristine & Dawn
877-431-2870 Sales Center
 3073 Westcliff Ct
Loveland, CO 80538

 Online Sales Team
Kristine & Dawn
877-431-2870Sales Center 3073 Westcliff Ct
Loveland, CO 80538


Bedrooms
5

Bathrooms
4

Half Baths
1

Garages
3

Square Footage
4,469

Stories
1
Construction is underway on this Design Ready Home. Make it your own when you personalize select finishes for a limited time.
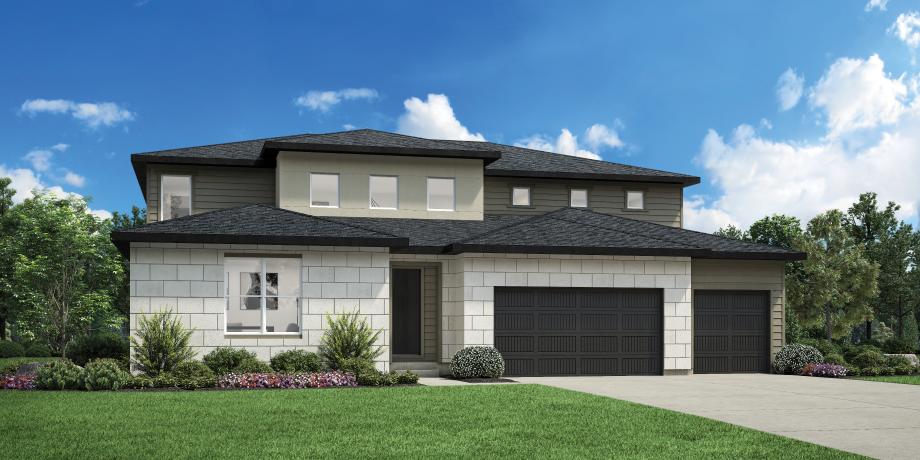
The Lander presents an impressive two-story floor plan that exudes luxury and functionality. Beyond the welcoming foyer lies the open-concept main level, which features a sprawling great room with a two-story ceiling and fireplace that creates a warm ambiance, while the well-appointed kitchen boasts an expansive island with breakfast bar, ample counter space, and a walk-in pantry. An elegant formal dining room is perfect for hosting, while a versatile flex room offers additional space for living and entertaining. The main-floor primary suite is a true retreat with a lavish bath featuring dual vanities, a private water closet, and a spacious walk-in closet. Upstairs, you'll find four generously sized secondary bedrooms, two full bathrooms, and a spacious loft. Outdoor entertaining is a delight with an inviting covered patio, while a three-car garage provides ample storage space.
FLOOR PLANS

Find this quick move-in home at Home Site #415