 Online Sales Team
Kristine & Dawn
877-431-2870 Sales Center
 3073 Westcliff Ct
Loveland, CO 80538

 Online Sales Team
Kristine & Dawn
877-431-2870Sales Center 3073 Westcliff Ct
Loveland, CO 80538


Bedrooms
4

Bathrooms
3

Half Baths
0

Garages
3

Square Footage
2,929

Stories
2
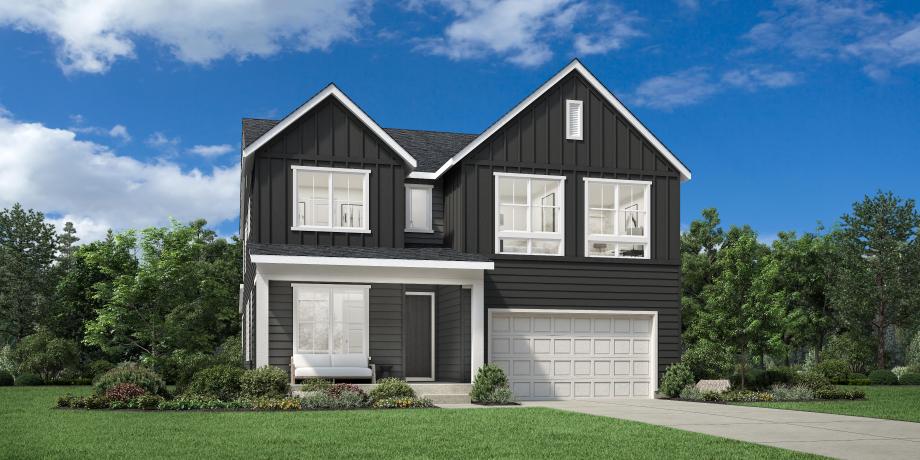
The Milner offers a desirable blend of open living spaces and private retreats. A two-story foyer leads into the soaring two-story great room, creating an impressive focal point of the home. The open floor plan seamlessly connects a casual dining area to the expertly crafted kitchen that features a walk-in pantry and a large center island. Upstairs, the stunning primary bedroom suite features a cozy sitting area, an expansive walk-in closet, and a luxurious private bath complete with dual vanities, a luxe shower with seat, and a private water closet. Two secondary bedrooms, one with a walk-in closet, are central to a spacious loft and share a hall bath. An additional bedroom is conveniently located on the first floor, sharing a hall bath while a beautiful covered patio can be accessed through the kitchen, extending the home's living space. Additional features include A versatile first-floor flex room, an everyday entry, and second-floor laundry,
FLOOR PLANS
_1920.jpg)
Find this quick move-in home at Home Site #104