 Online Sales Team
Kristine & Dawn
877-431-2870 Sales Center
 3073 Westcliff Ct
Loveland, CO 80538

 Online Sales Team
Kristine & Dawn
877-431-2870Sales Center 3073 Westcliff Ct
Loveland, CO 80538


Bedrooms
5

Bathrooms
4

Half Baths
1

Garages
3

Square Footage
3,141

Stories
2
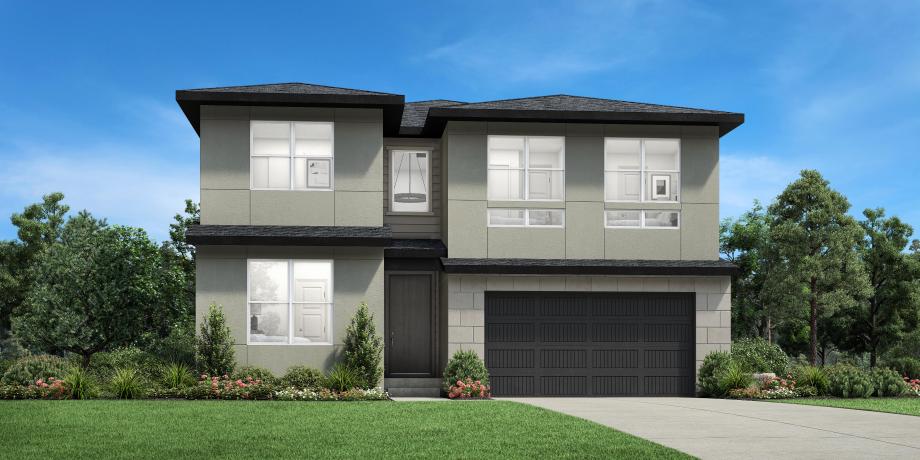
The Platte offers a stunning open-concept floor plan that exudes luxury and style. Upon entry, a soaring two-story foyer flows past a large flex room and leads into the main living area, highlighted by a two-story great room and casual dining area. Overlooking a spacious covered patio, the kitchen is expertly designed, offering a walk-in pantry and center island. Upstairs, the elegant primary bedroom suite features an expansive walk-in closet and a spa-inspired private bath with dual vanities, a luxe shower with seat, and a private water closet. Central to a generous loft are three secondary bedrooms, one with a private bath and two sharing a full hall bath. An additional bedroom with a private bath is conveniently located on the first level. Also featured in the Platte is easily accessible laundry, a convenient powder room, an everyday entry, and plenty of added storage.
FLOOR PLANS
_1920.jpg)