
 Online Sales Team
Kristine & Dawn
877-431-2870 Sales Center
3073 Westcliff Ct
Loveland, CO 80538

 Online Sales Team
Kristine & Dawn
877-431-2870Sales Center 3073 Westcliff Ct
Loveland, CO 80538


Bedrooms
4

Bathrooms
2

Half Baths
1

Garages
3

Square Footage
2,034

Stories
1
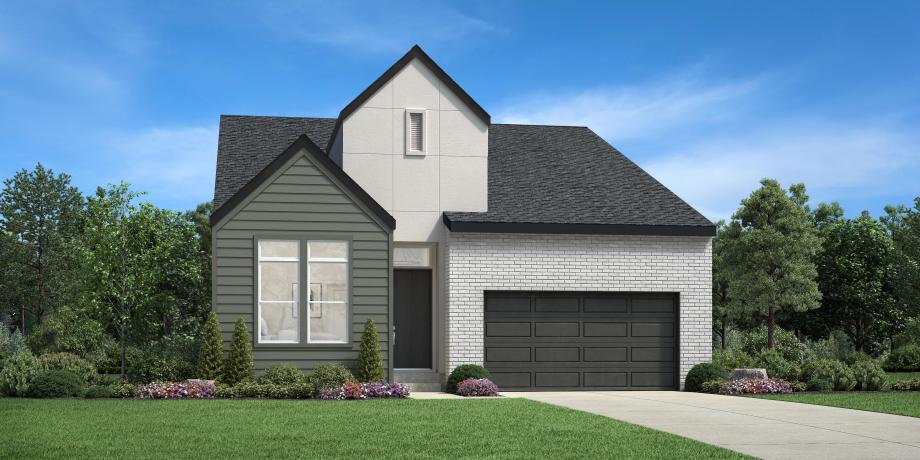
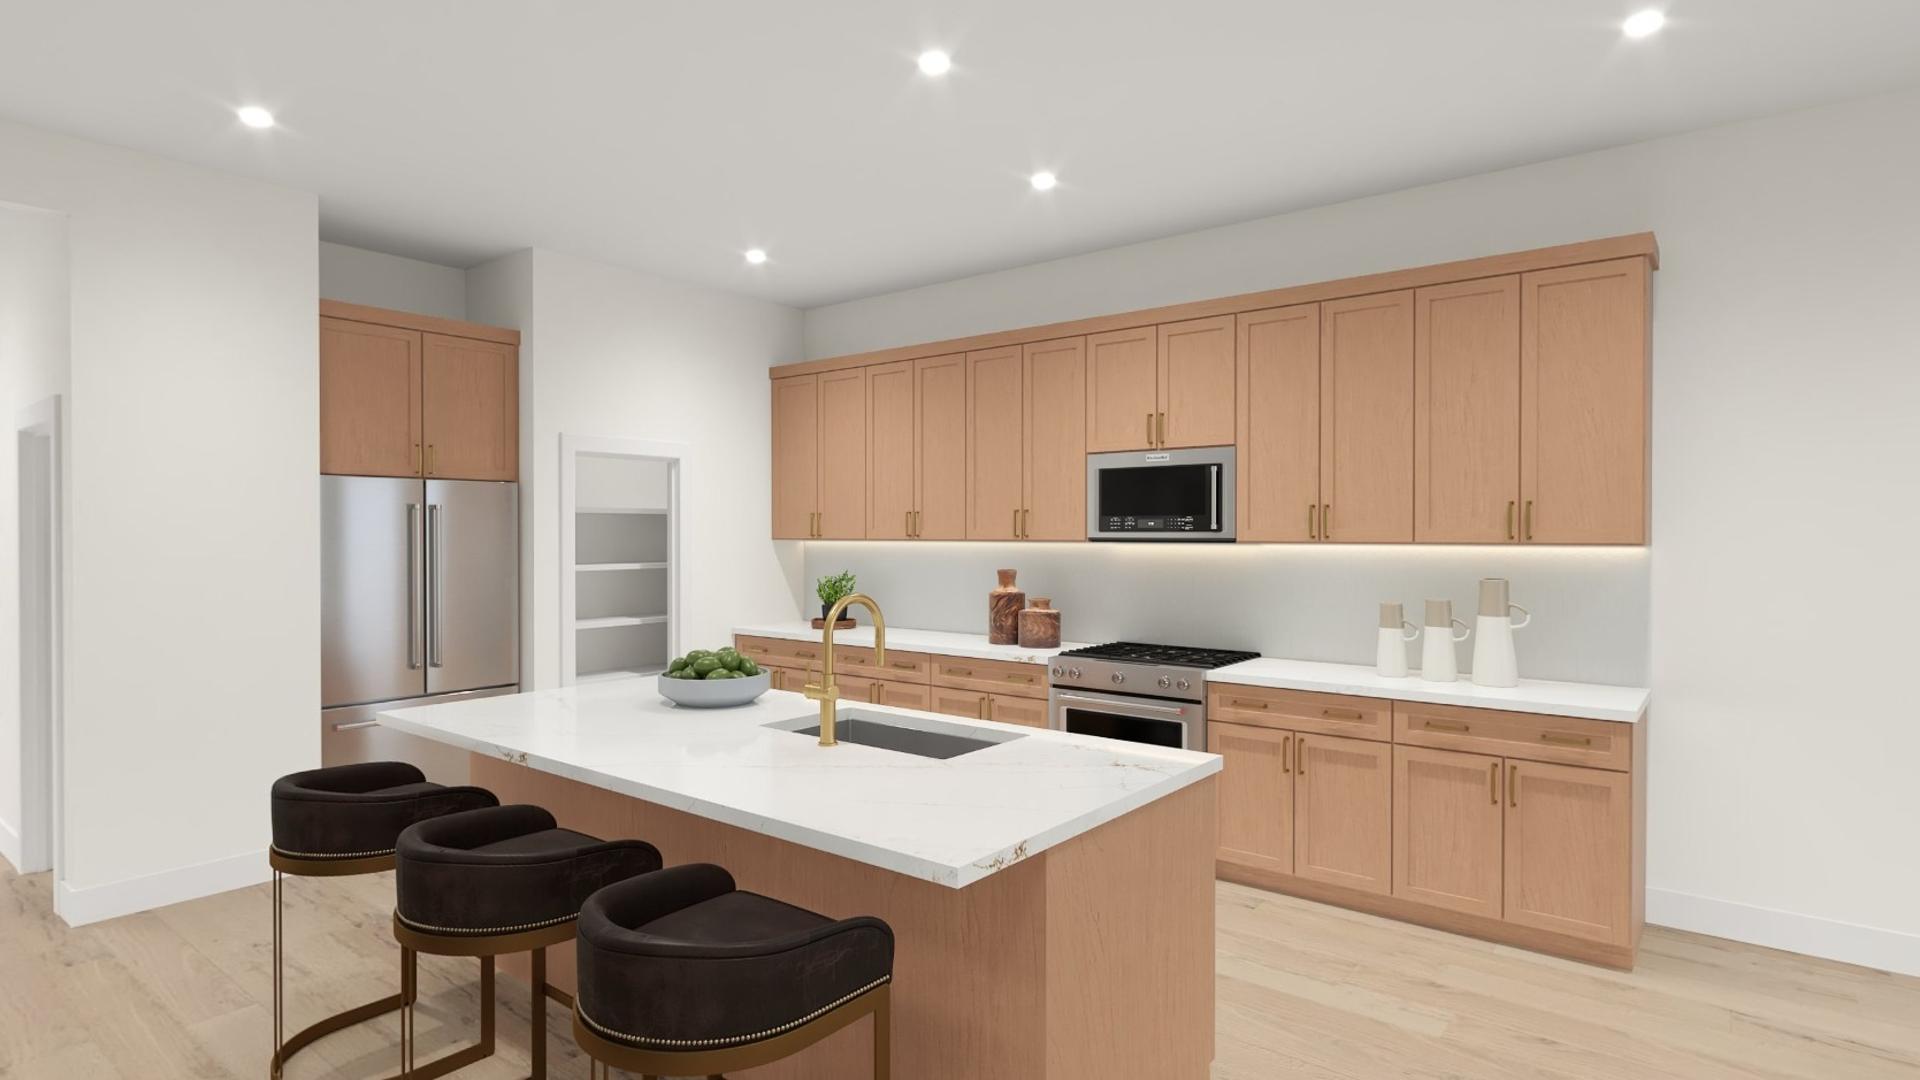
The Eldora home design offers a desirable blend of luxury and comfort. Upon entry through an extended foyer hallway, you are greeted by an open-concept living space that seamlessly connects the great room, casual dining area, and a covered patio. The well-appointed kitchen is a chef's dream, featuring a roomy pantry and a large center island, perfect for entertaining and preparing meals. The secluded primary bedroom suite showcases a spacious walk-in closet and a serene private bath with dual vanities, a luxe shower, and a private water closet. Three secondary bedrooms, each with ample closets, share a full hall bath. Easily accessible laundry, a powder room, and a convenient everyday entry complete this thoughtfully designed home.
Find this quick move-in home at Home Site #108