Online Sales Team
Kristine & Dawn
877-431-2870 Sales Center
 6289 Moxie Cir
Parker, CO 80134

 Online Sales Team
Kristine & Dawn
877-431-2870Sales Center 6289 Moxie Cir
Parker, CO 80134


Douglas County
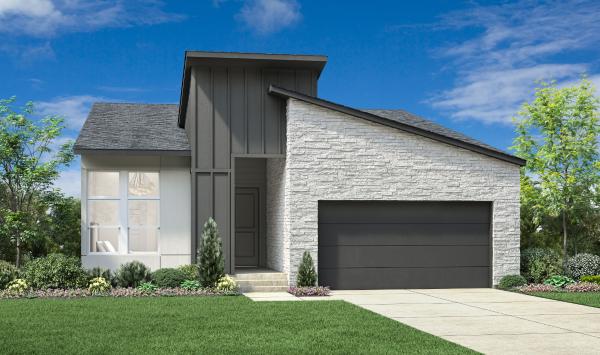
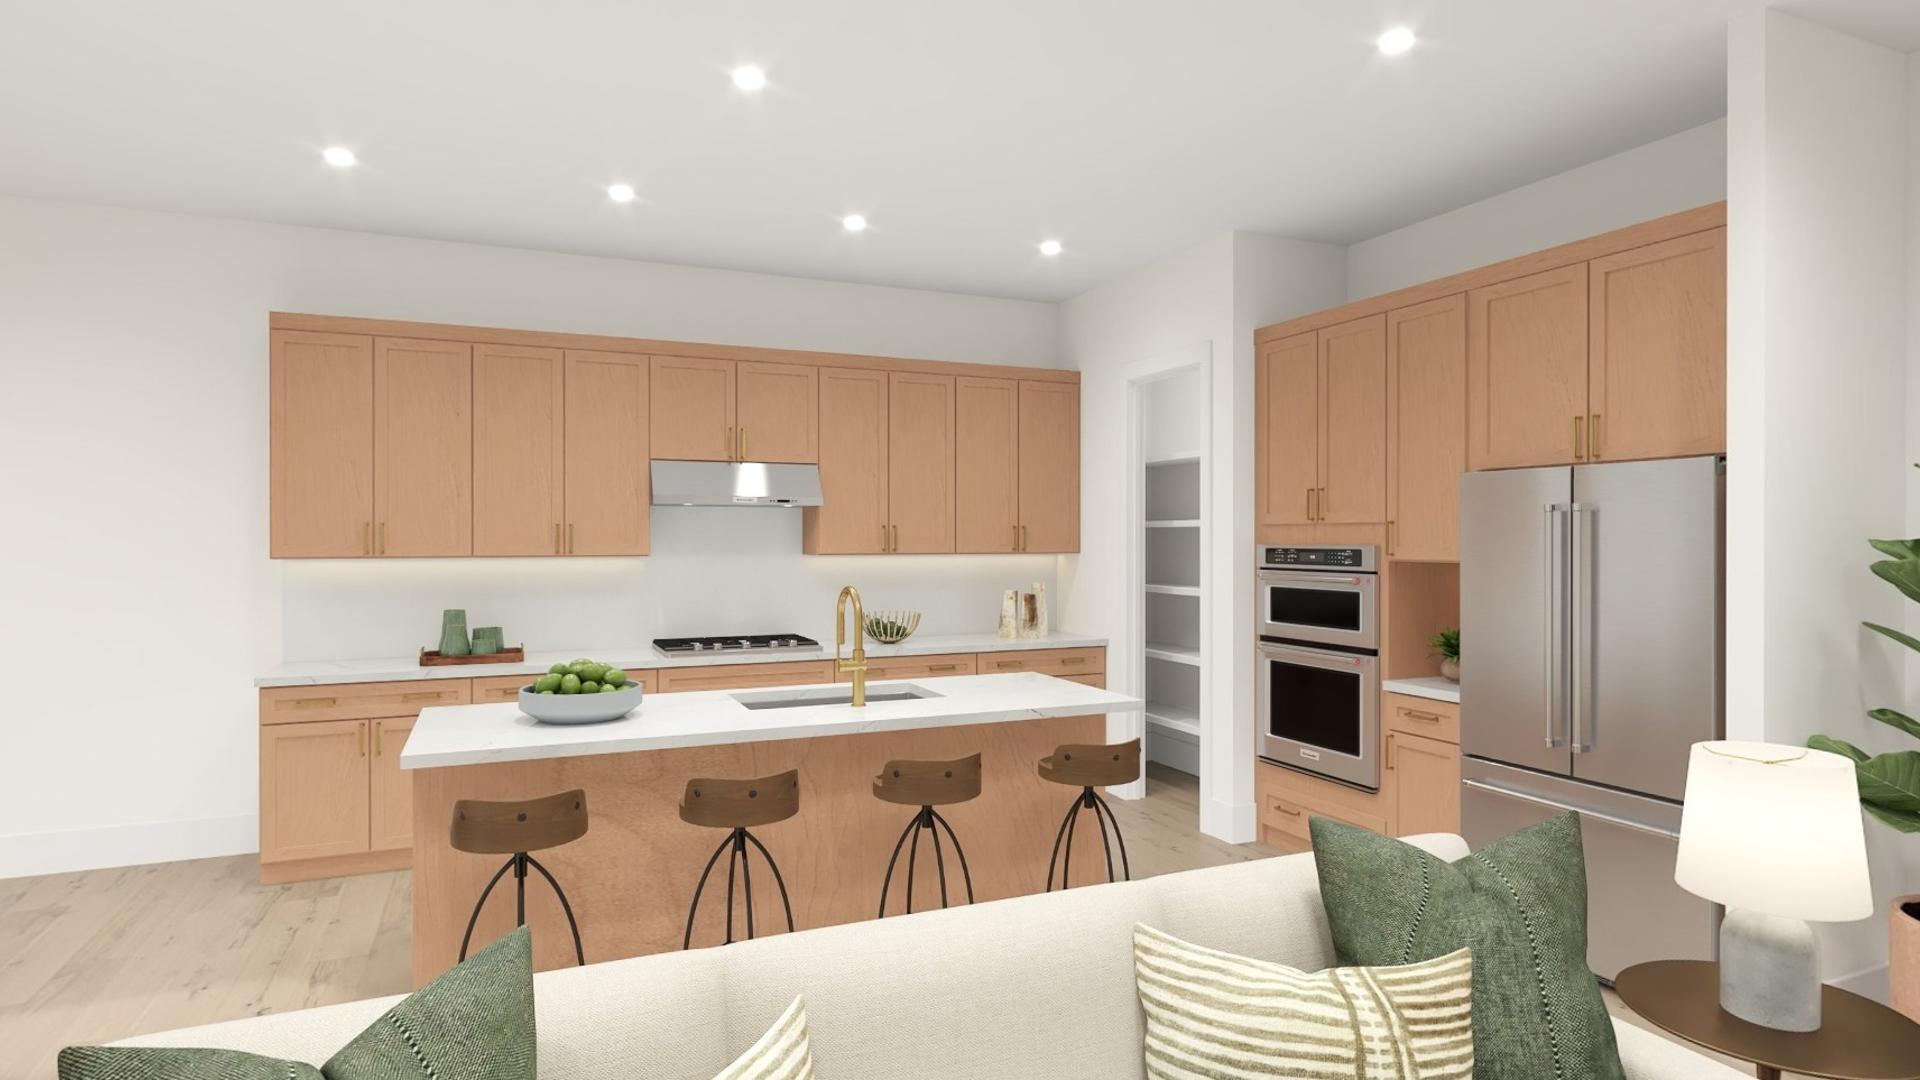
Discover your dream lifestyle at Toll Brothers at Cherry Creek Trail, a new home community in Parker, CO. Offering an elevated selection of four ranch-style home designs, this community showcases expertly crafted floor plans that feature modern architecture and offer the ability to personalize at the Toll Brothers Design Studio. Residents here will have access to exclusive amenities, including pickleball courts, walking trails, and direct connection to the Cherry Creek Trail. Surrounded by a wide array of shops, restaurants, golf courses, and more, Toll Brothers at Cherry Creek Trail is luxury living at its finest.


_1920.jpg)
_1920.jpg)