
 Online Sales Team
Kristine & Dawn
877-431-2870 Sales Center
 6289 Moxie Cir
Parker, CO 80134

 Online Sales Team
Kristine & Dawn
877-431-2870Sales Center 6289 Moxie Cir
Parker, CO 80134


Bedrooms
3

Bathrooms
2

Half Baths
1

Garages
3

Square Footage
2,014

Stories
1
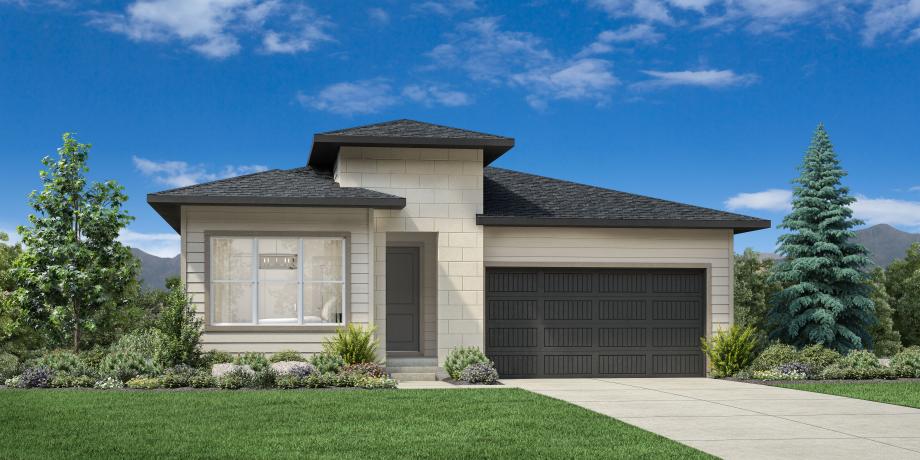
The Ponti boasts a stylish, modern floor plan. A welcoming foyer leads into an expansive great room with access to a beautiful covered patio perfect for gathering. The well-appointed kitchen is open to a lovely casual dining area and features a large center island with breakfast bar and a generous pantry. The primary bedroom impresses with two walk-in closets and a sophisticated bath featuring dual vanities, an expansive glass-enclosed shower, and a private water closet. Two secondary bedrooms, including one with a chic vaulted ceiling, are conveniently located near a full hall bath. Additional highlights include an everyday entry, dedicated laundry space, a powder room, and extra storage throughout.
FLOOR PLANS
_1920.jpg)