
 Online Sales Team
Kristine & Dawn
877-431-2870 Sales Center
 652 Saddle Dr
Erie, CO 80516

 Online Sales Team
Kristine & Dawn
877-431-2870Sales Center 652 Saddle Dr
Erie, CO 80516


Bedrooms
3

Bathrooms
2

Half Baths
2

Garages
2

Square Footage
2,198

Stories
3
 Download as a PDF
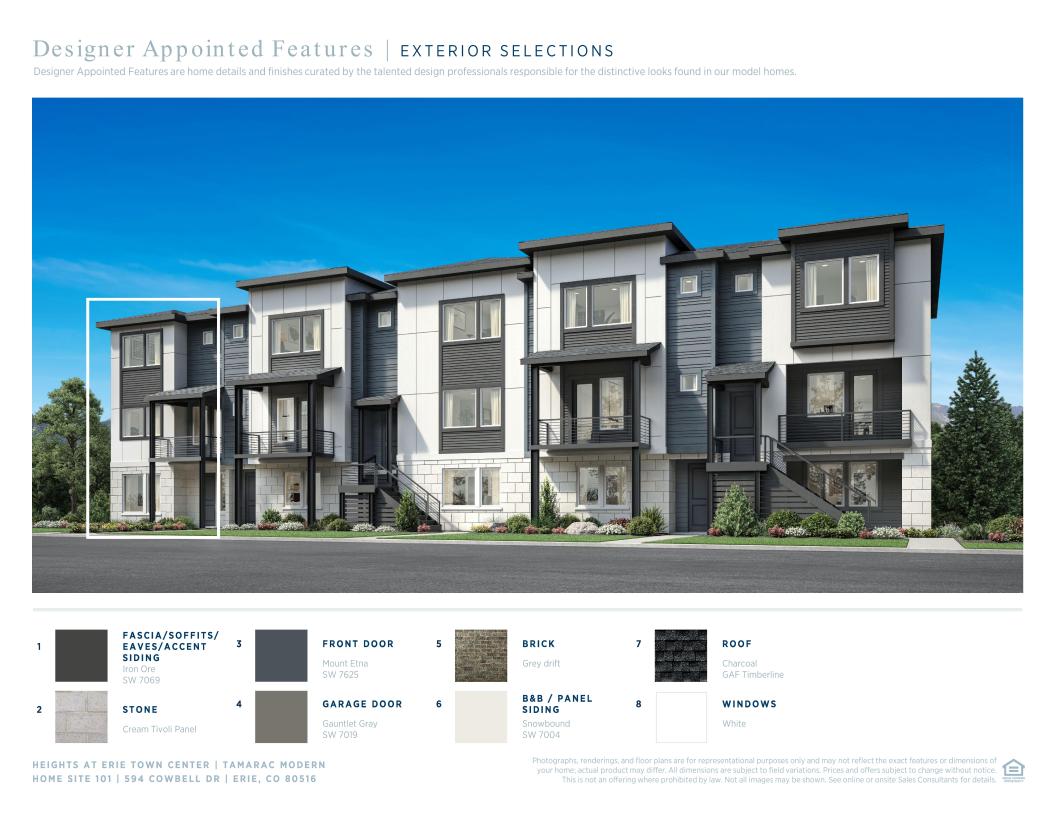
 Modern Art Deco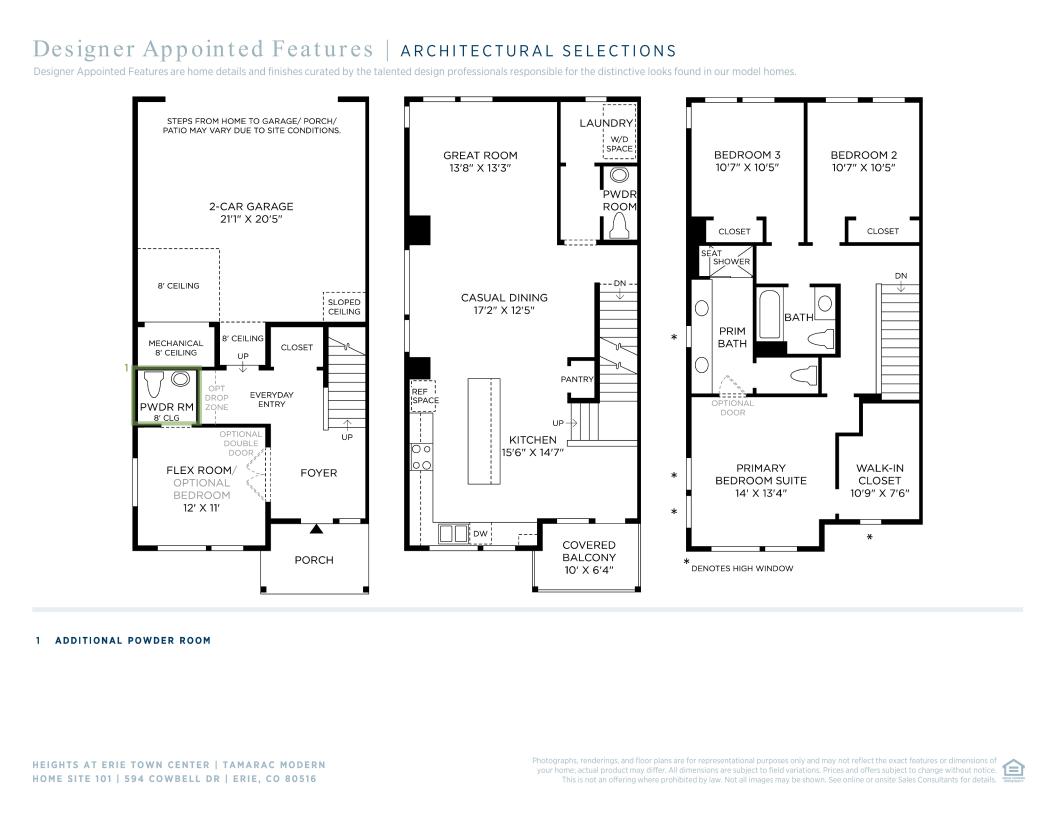
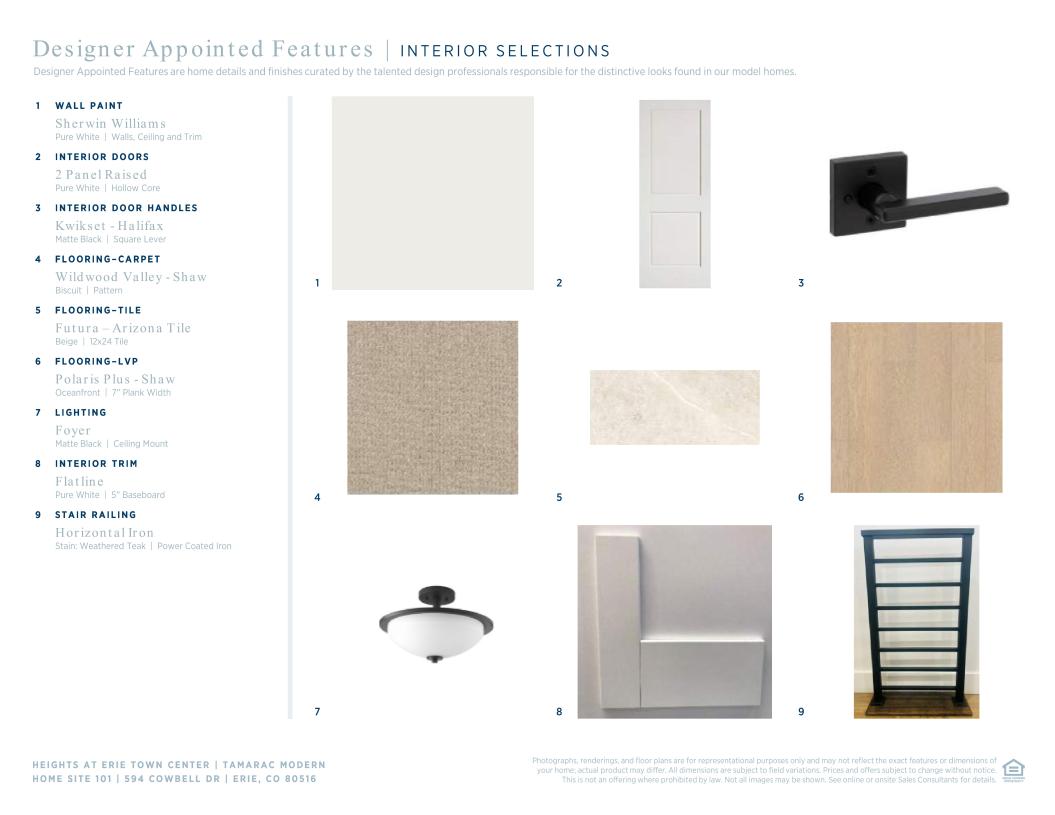
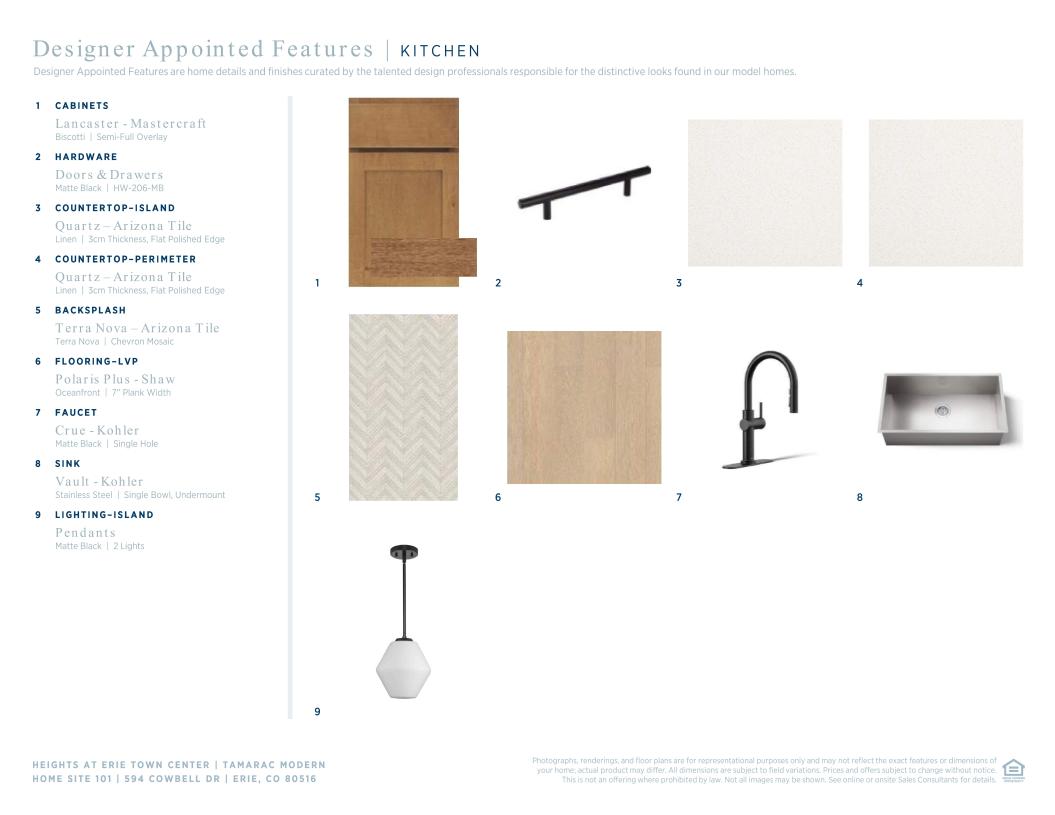
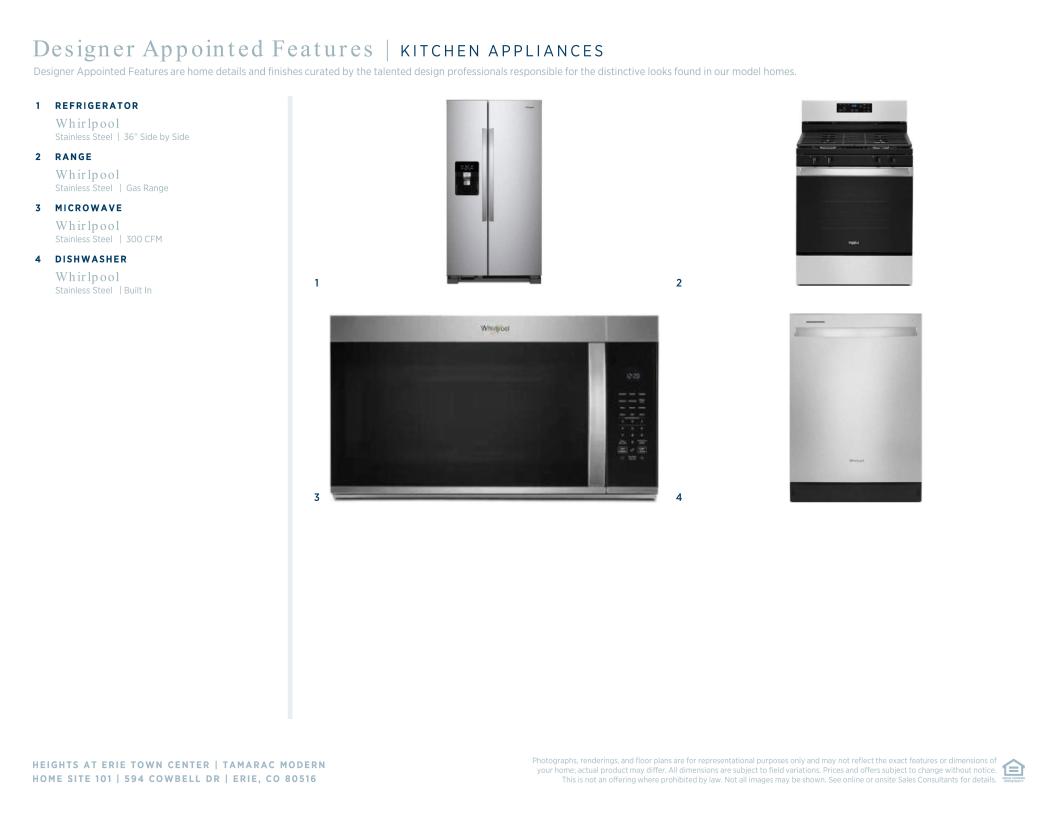
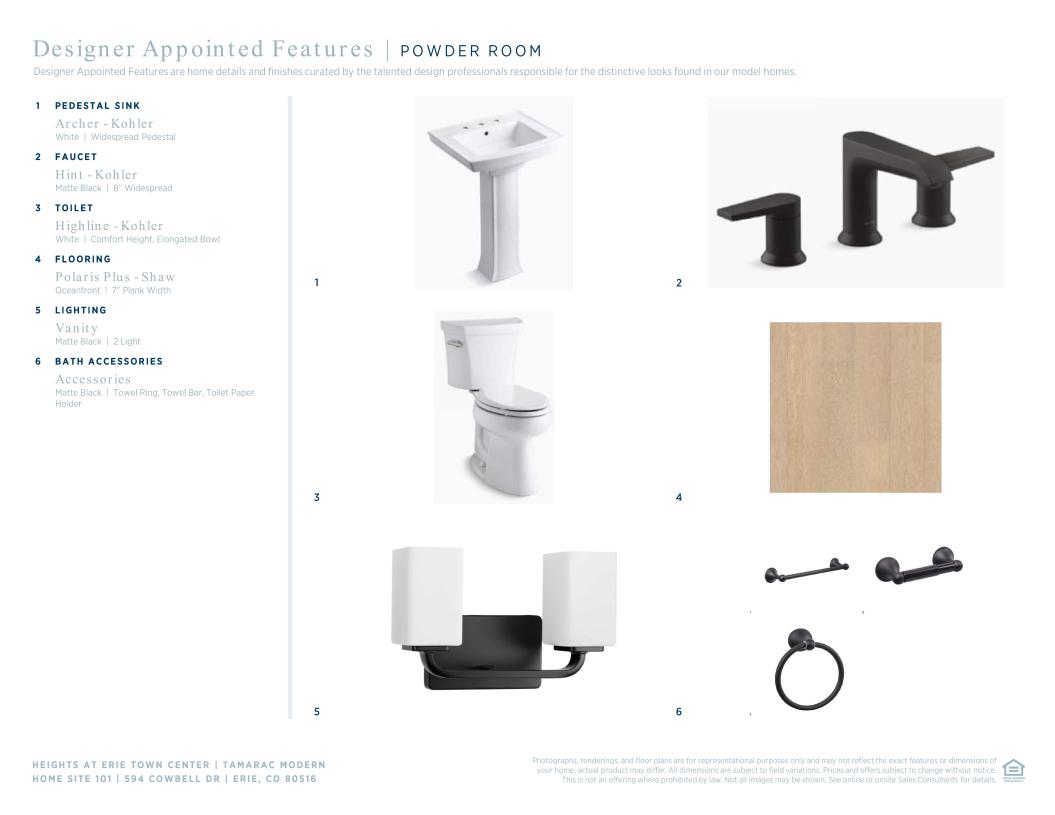
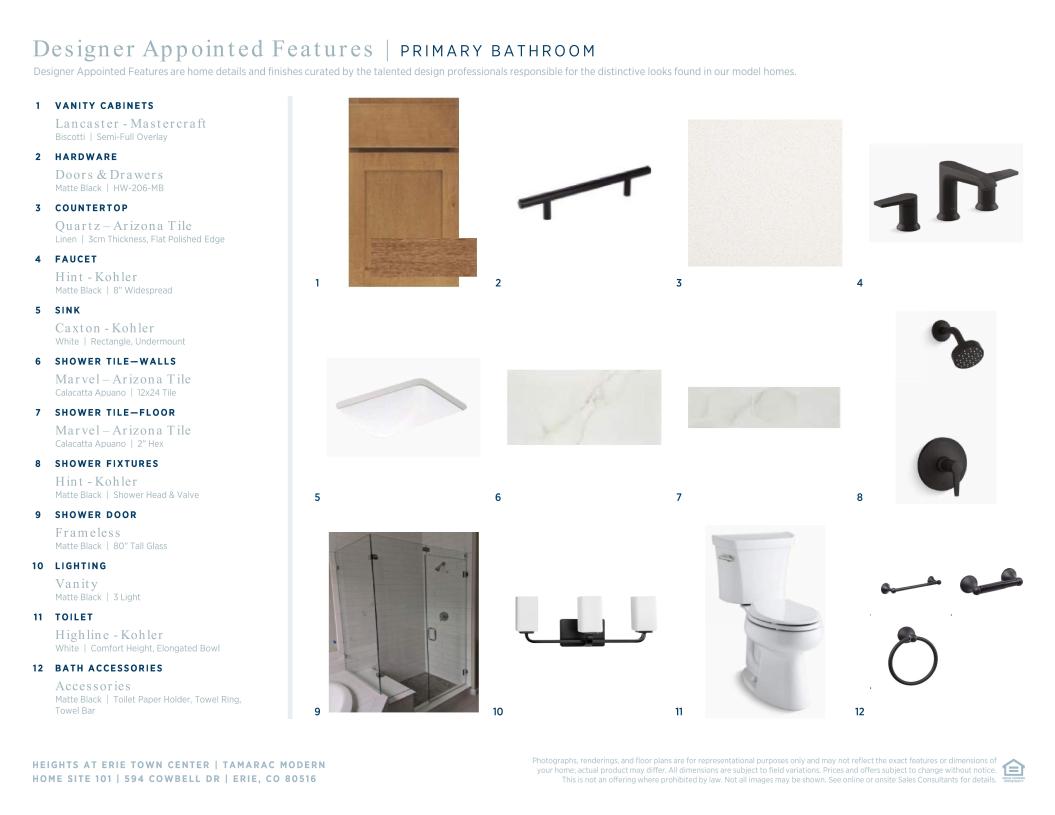
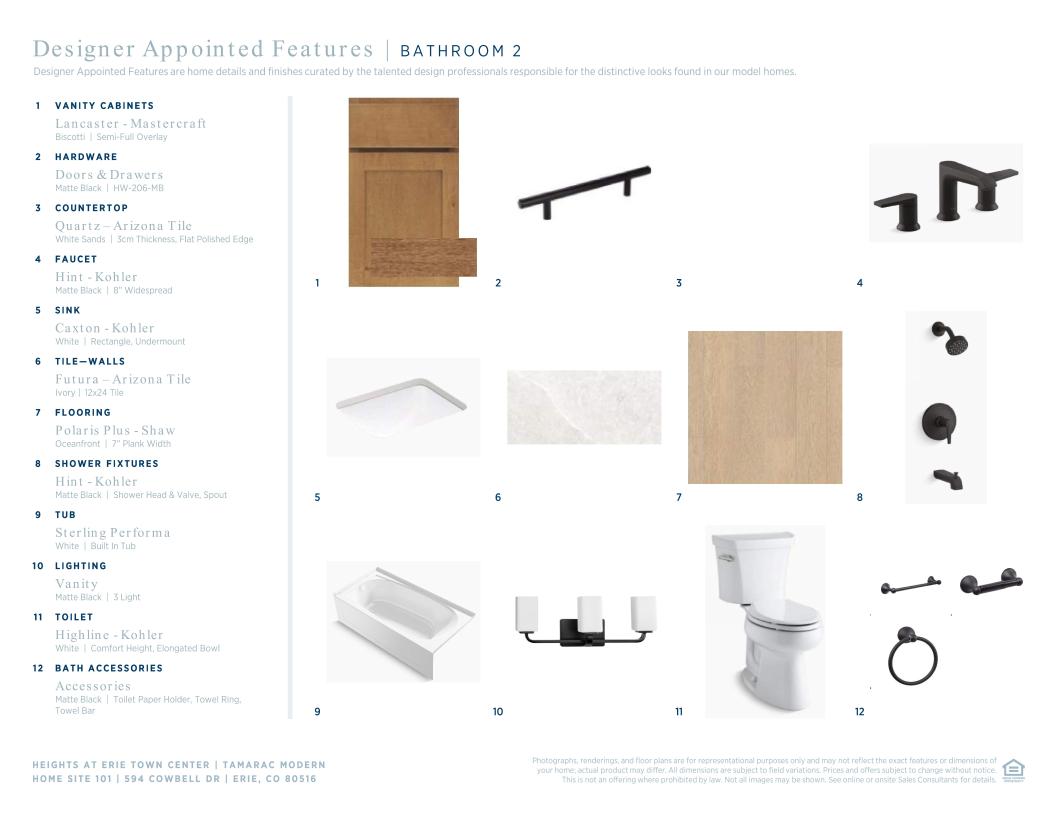
 Modern Art Deco Designer Appointed Collection
Toll Brothers Designer Appointed Collections are professionally curated selections of fixtures and finishes that come together to create a cohesive, distinctive look for a home. Learn More
The Tamarac is a stylish and affordable three-story townhome that offers comfortable living with its open floor plan and flexible design. On the first level, the spacious two-car garage leads to an inviting foyer with nearby flex room perfect for home office or workout space. Upstairs, discover an impressive kitchen equipped with ample counter space, large center island with breakfast bar seating, pantry, and bright casual dining area overlooking the great room. Relaxation awaits on the third level in a spectacular primary bedroom suite featuring dual sink vanity, private water closet and spacious walk-in closet.
_1920.jpg)
Find this quick move-in home at Home Site #101