
 Online Sales Team
Kristine & Dawn
866-999-6822 Sales Center
 1747 Keystone Crest Ln
Colorado Springs, CO 80905

 Online Sales Team
Kristine & Dawn
866-999-6822Sales Center 1747 Keystone Crest Ln
Colorado Springs, CO 80905


Bedrooms
4

Bathrooms
3

Half Baths
1

Garages
2

Square Footage
2,188

Stories
3
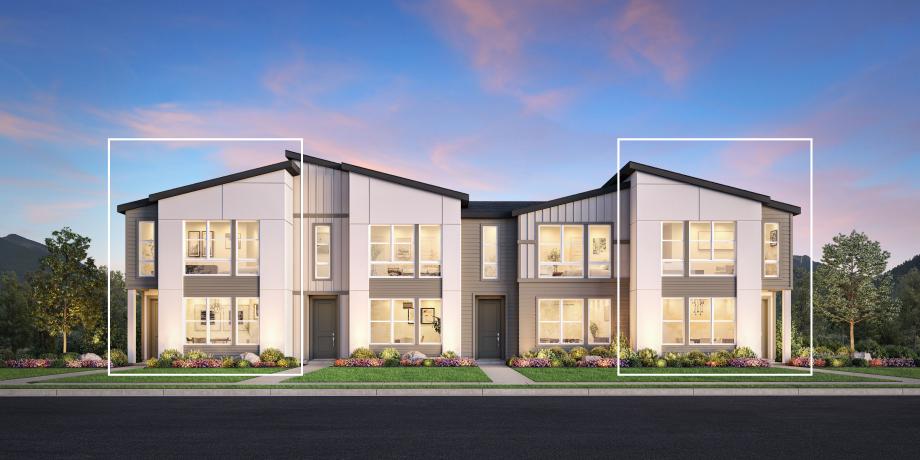
The Animas maximizes space and functionality within its alluring three-level layout. Step inside a cozy foyer that opens onto the open-concept main living level, featuring a spacious great room that overlooks a beautiful covered deck ideal for outdoor entertaining and relaxing. Central to a casual dining area, the well-designed kitchen boasts a pantry, ample counter and cabinet space, and a large center island. The sumptuous primary bedroom suite, located on the upper level, showcases a sizable walk-in closet and a luxurious private bath complete with a dual-sink vanity, a luxe shower, and a private water closet. Two secondary bedrooms share a full hall bath and offer roomy closets. An additional secondary bedroom is secluded on the lower level, located adjacent to a hall bath and a convenient everyday entry. Also offered in the Animas is a powder room on the main level, bedroom-level laundry, and plenty of added storage.
FLOOR PLANS
Find this quick move-in home at Home Site #203