
 Online Sales Team
Kristine & Dawn
877-431-2870 Sales Center
 2843 Newfound Lake Rd
Berthoud, CO 80513

 Online Sales Team
Kristine & Dawn
877-431-2870Sales Center 2843 Newfound Lake Rd
Berthoud, CO 80513


Bedrooms
4

Bathrooms
2

Half Baths
1

Garages
3

Square Footage
2,536

Stories
2
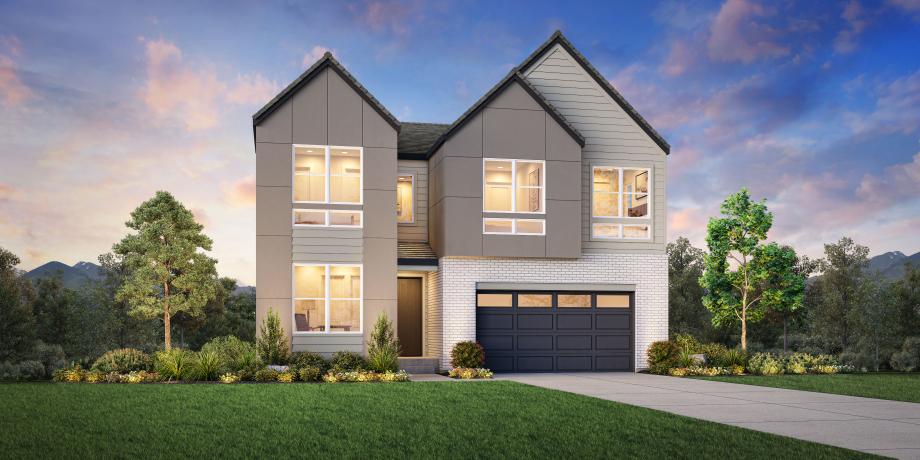
The Haswell offers impressive views and thoughtful features throughout the home. Passing through an inviting foyer, you’ll find a stunning two-story great room that opens to a casual dining area and a gourmet kitchen. The well-appointed kitchen features a large center island and a generous pantry for daily meals and gatherings. A covered patio extends the living area, ideal for indoor-outdoor entertainment. The second floor hosts a serene primary bedroom with a spacious walk-in closet and a spa-like bath, including dual vanities, a luxurious shower, and a private water closet. Three secondary bedrooms offer ample closet space and share a full hall bath for comfort and convenience. Other highlights include a versatile flex room, a powder room, an everyday entry, and a three-car tandem garage with additional storage.
Find this quick move-in home at Home Site #153