
 Online Sales Team
Kristine & Dawn
866-999-6822 Sales Center
 799 Old Grotto Dr
Monument, CO 80132

 Online Sales Team
Kristine & Dawn
866-999-6822Sales Center 799 Old Grotto Dr
Monument, CO 80132


Bedrooms
4

Bathrooms
3

Half Baths
2

Garages
3

Square Footage
4,038

Stories
1
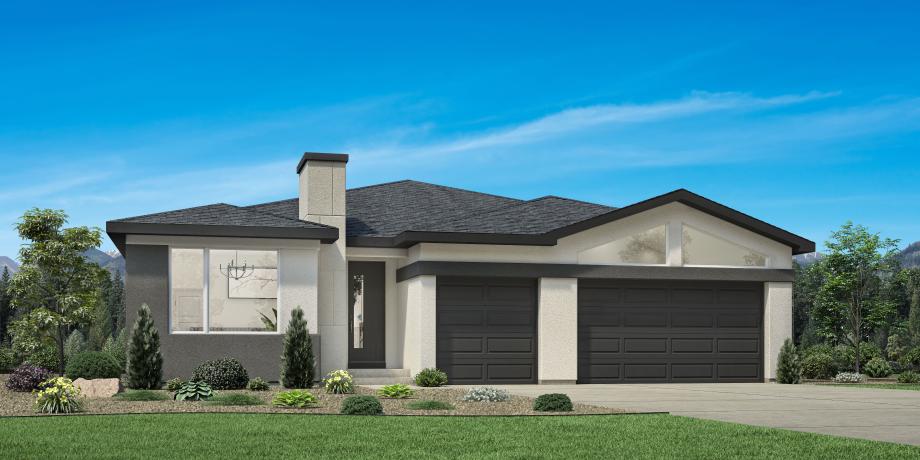
The Talbott epitomizes luxury and comfort within its beautifully designed floor plan. An inviting foyer flows into the open-concept living area, seamlessly connecting the kitchen, casual dining area, and the great room, which extends to a covered patio ideal for outdoor entertaining and relaxing. The kitchen is well-appointed, boasting an oversized center island and a walk-in pantry. Secluded off the great room, the primary bedroom suite makes an immediate impression with a cathedral ceiling and elegant appointments like a large walk-in closet and an opulent private bath with dual sinks, a luxe shower with seat, and a private water closet. The secondary bedroom is located in the front of the home, offering a private bath and roomy closet. Additional features of the home include a versatile flex room, a convenient everyday entry, easily accessible laundry, a powder room, and plenty of storage.
FLOOR PLANS
_1920.jpg)
Find this quick move-in home at Home Site #363