
 Online Sales Team
Kristine & Dawn
866-999-6822 Sales Center
 799 Old Grotto Dr
Monument, CO 80132

 Online Sales Team
Kristine & Dawn
866-999-6822Sales Center 799 Old Grotto Dr
Monument, CO 80132


Bedrooms
5

Bathrooms
4

Half Baths
0

Garages
4

Square Footage
3,991

Stories
2
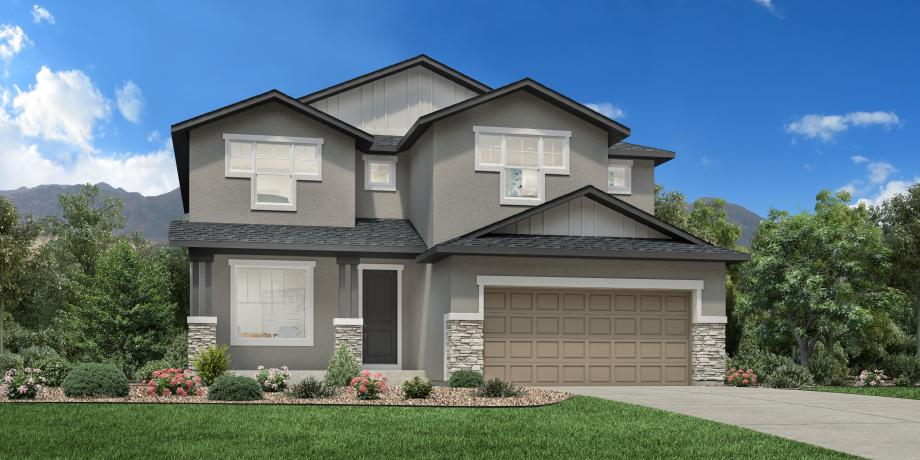
Exuding sophistication and style, the Woodmoor features a spacious two-story floor plan with luxury living spaces throughout. A charming foyer opens onto the stunning two-story great room, overlooking a casual dining area and an expansive covered patio. The kitchen is well-appointed, boasting ample counter and cabinet space and a large center island. The first level also includes a convenient everyday entry, a versatile flex room with an adjacent full bath, and a private office off the foyer. The second level is highlighted by the resplendent primary bedroom suite that showcases a spacious walk-in closet and a luxurious primary bath complete with dual sinks, a large shower with seat, and a private water closet. Three secondary bedrooms, one with a walk-in closet, are sizable and share a full bath. Additionally offered in the Woodmoor is bedroom-level laundry and plenty of storage throughout the home.
FLOOR PLANS
Find this quick move-in home at Home Site #369