 Online Sales Team
Kristine & Dawn
866-999-6822 Sales Center
 799 Old Grotto Dr
Monument, CO 80132

 Online Sales Team
Kristine & Dawn
866-999-6822Sales Center 799 Old Grotto Dr
Monument, CO 80132


Bedrooms
5
1st Floor Primary

Bathrooms
3

Half Baths
1

Garages
3

Square Footage
4,017

Stories
2
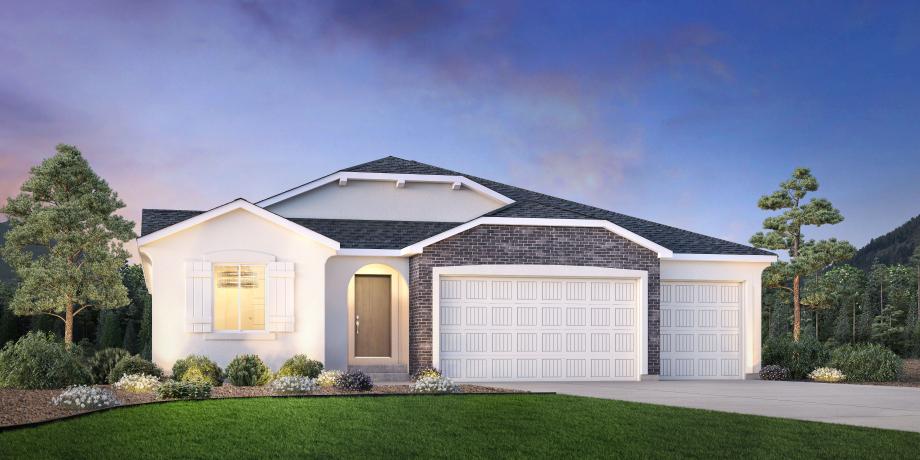
The Limbach home design beautifully combines elegance and practicality. A welcoming foyer sweeps into a spacious great room with a cozy fireplace and a lovely patio beyond. Steps from a bright casual dining area, the impressive kitchen offers an expansive center island with breakfast bar, a walk-in pantry, and generous counter and cabinet space. Enhanced by a stunning cathedral ceiling, the primary bedroom is a true retreat featuring a large walk-in closet and a serene bath offering a dual-sink vanity, a luxe shower with seat, linen storage, and a private water closet. Two secondary bedrooms offer ample closets and share a full bath with a separate dual-sink vanity area. Additional highlights include a versatile flex room, a powder room, dedicated laundry space, and an everyday entry.
FLOOR PLANS
_1920.jpg)
Find this quick move-in home at Home Site #365