 Online Sales Team
Kristine & Dawn
877-431-2870 Sales Center
 7200 S Wright Way
Littleton, CO 80127

 Online Sales Team
Kristine & Dawn
877-431-2870Sales Center 7200 S Wright Way
Littleton, CO 80127


Bedrooms
4

Bathrooms
2

Half Baths
1

Garages
3

Square Footage
2,536

Stories
2
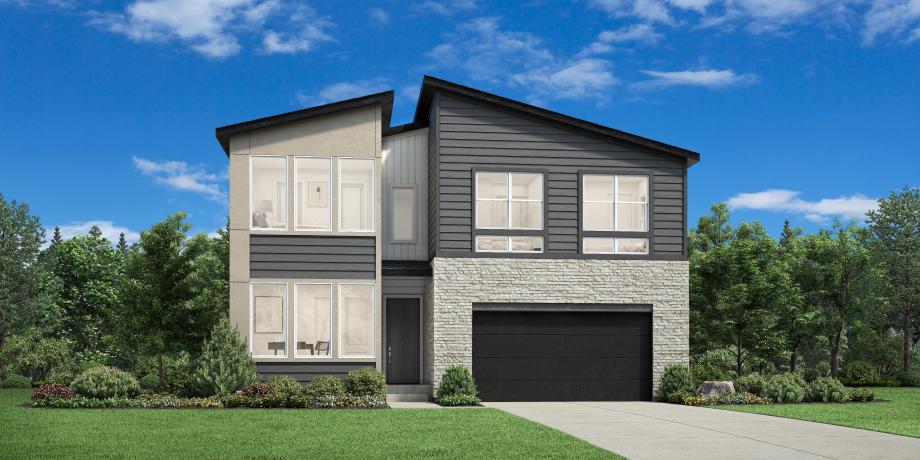
The Haswell offers an idyllic blend of luxury and comfort. Upon entering, you are greeted by a soaring two-story great room that acts as the heart of the home. The well-appointed kitchen overlooks a casual dining area and features a spacious walk-in pantry as well as a large center island that makes entertaining easy. The second level is highlighted by the elegant primary bedroom suite, complete with a generous walk-in closet and a spa-inspired private bath with dual vanities, a large shower with seat, and a private water closet. Three secondary bedrooms, one with a walk-in closet, are sizable and share a full hall bath. A beautiful covered patio is accessible from the great room, providing exceptional outdoor living opportunities. Additional highlights include a versatile front flex room, a convenient everyday entry, bedroom-level laundry, and a first-floor powder room.
FLOOR PLANS
Find this quick move-in home at Home Site #123