
 Online Sales Team
Kristine & Dawn
866-999-6822 Sales Center
 9558 Wolf Valley Dr
Colorado Springs, CO 80924

 Online Sales Team
Kristine & Dawn
866-999-6822Sales Center 9558 Wolf Valley Dr
Colorado Springs, CO 80924


Bedrooms
3

Bathrooms
2

Half Baths
1

Garages
2

Square Footage
2,382

Stories
2
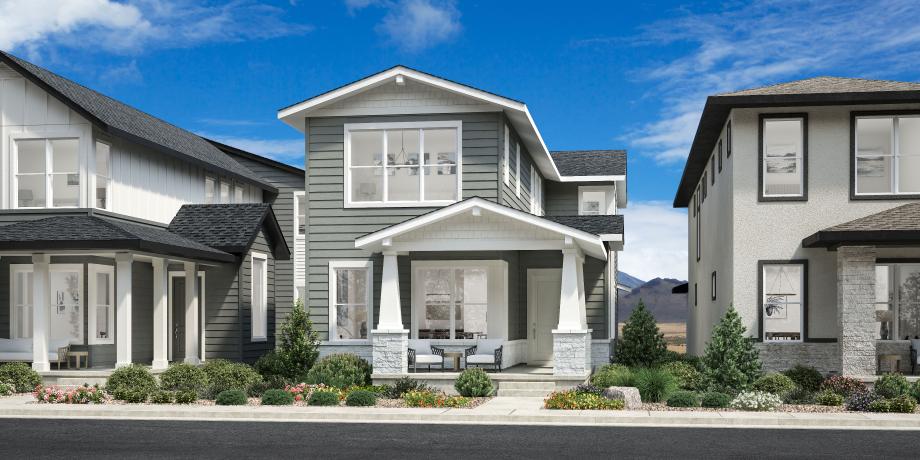
The Dalby is thoughtfully designed for modern living. The welcoming foyer opens into a casual dining space that is linked to a bright great room. The well-equipped kitchen features access to a lovely patio, a spacious island with breakfast bar for ample counter space, and a pantry. These interconnected spaces provide a delightful setting for entertainment or simply spending evenings at home. On the second level, there’s a cozy loft along with two secondary bedrooms and a full hall bath with separate vanity area. The secluded primary bedroom is enhanced by a stunning cathedral ceiling, a walk-in closet, and a serene primary bath with an expansive dual-sink vanity, a luxe shower with seat, and a private water closet. Other highlights include a versatile office, a first-floor powder room, bedroom-level laundry, and additional storage throughout.
FLOOR PLANS
Find this quick move-in home at Home Site #61