 Online Sales Team
Kristine & Dawn
877-431-2870 Sales Center
 5245 W 103rd Pl
Westminster, CO 80020

 Online Sales Team
Kristine & Dawn
877-431-2870Sales Center 5245 W 103rd Pl
Westminster, CO 80020


Bedrooms
3

Bathrooms
2

Half Baths
1

Garages
2

Square Footage
1,521

Stories
2
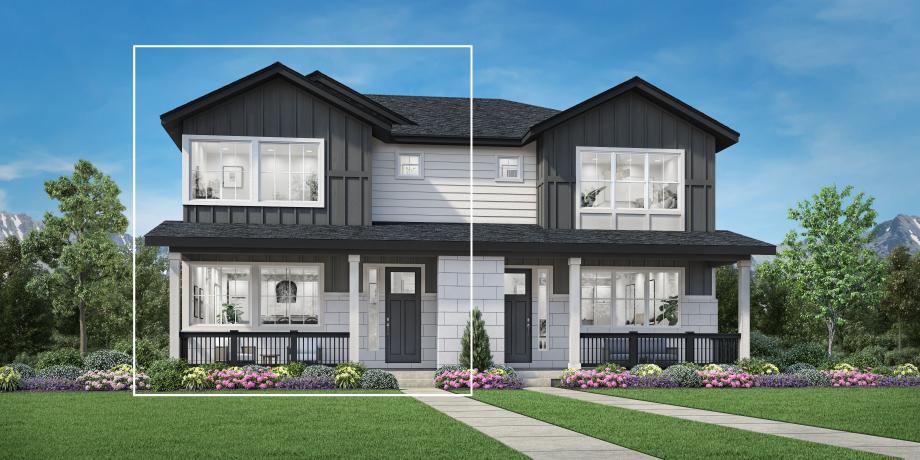
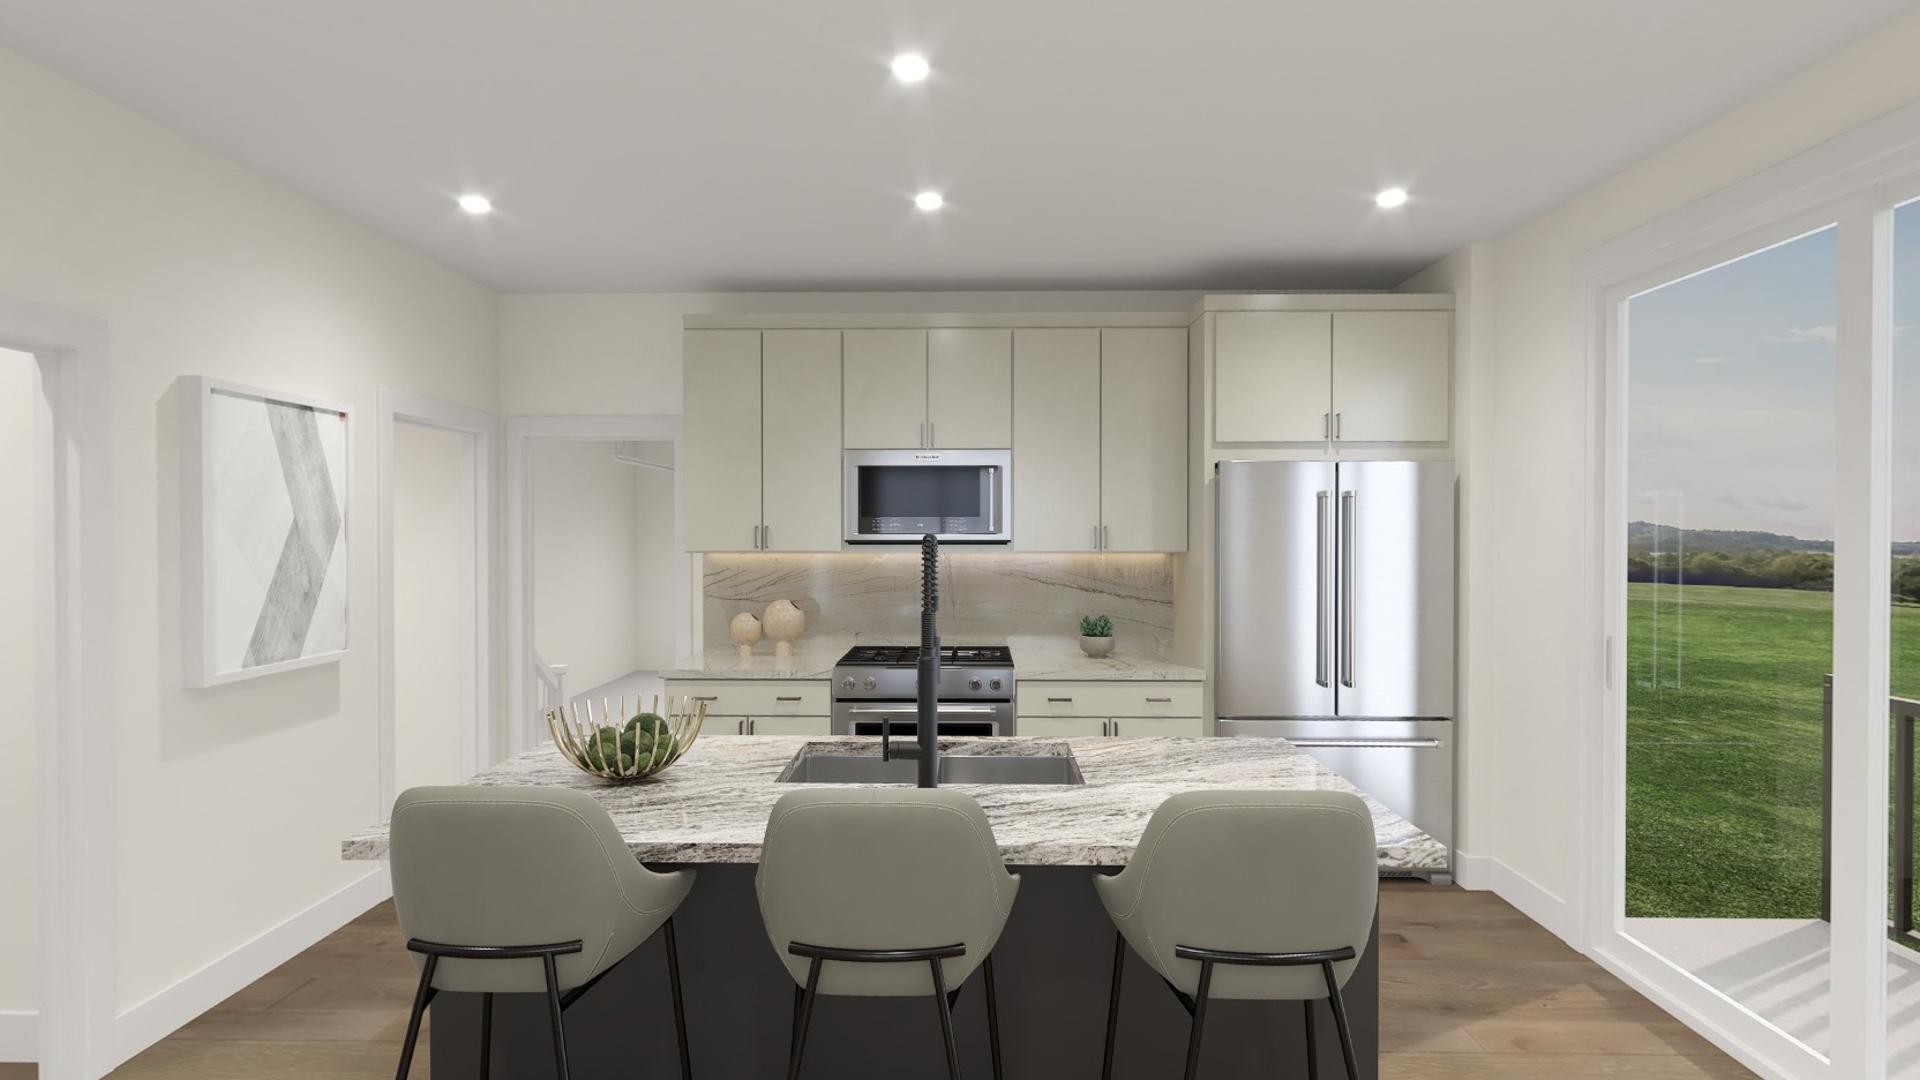
The Bradburn blends comfort with functionality across two levels. On the main floor, an open-concept layout connects the great room/casual dining area and kitchen—creating a central space for gathering and entertaining. The kitchen includes a center island and pantry, while a nearby powder room and walk-in closet offer added convenience for family and guests. Upstairs, the primary suite includes a spacious walk-in closet and a spa-inspired bath with a dual-sink vanity, a shower with seat, and a private water closet. Two secondary bedrooms share a full hall bath, and a centrally located laundry area adds everyday ease.
Find this quick move-in home at Home Site #203