 Online Sales Team
Krin, Andrea & Carissa
855-999-8655 Sales Center Offsite sales center
5 Reserve Rd
Danbury, CT 06804
Open by appointment only

 Online Sales Team
Krin, Andrea & Carissa
855-999-8655Sales Center Offsite sales center5 Reserve Rd
Danbury, CT 06804
Open by appointment only


Bedrooms
2

Bathrooms
2

Half Baths
0

Garages
0

Square Footage
1,135

Stories
1
 Download as a PDF
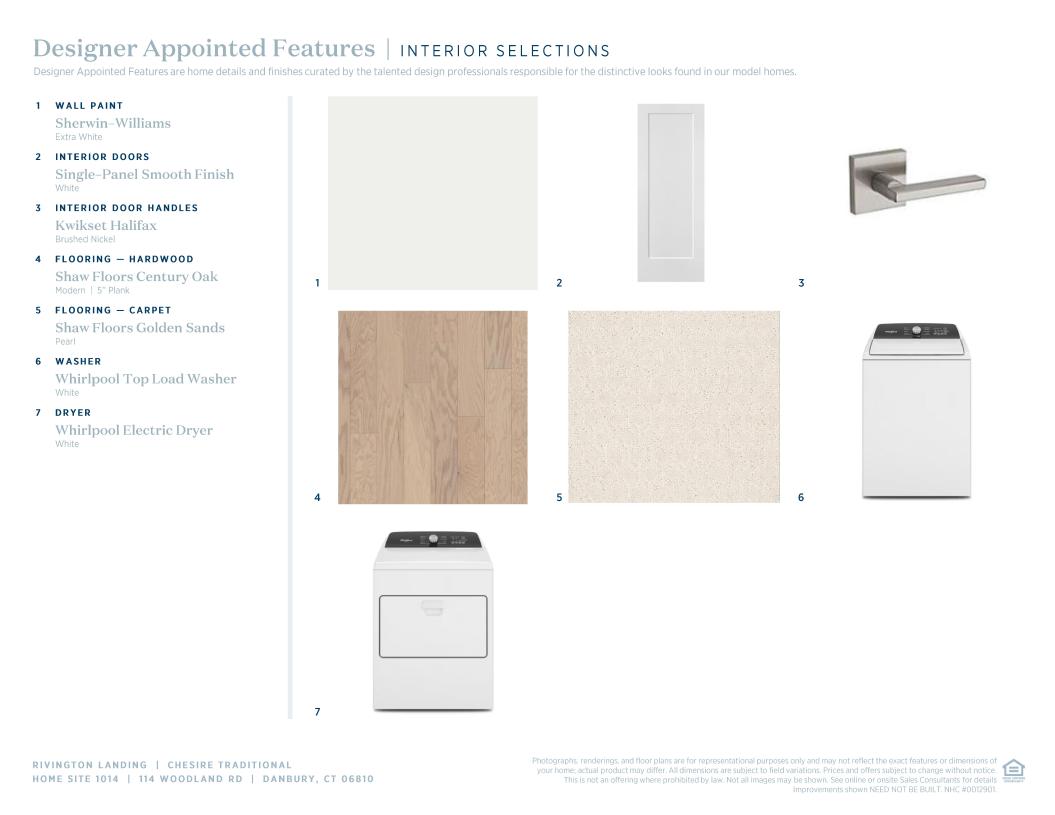
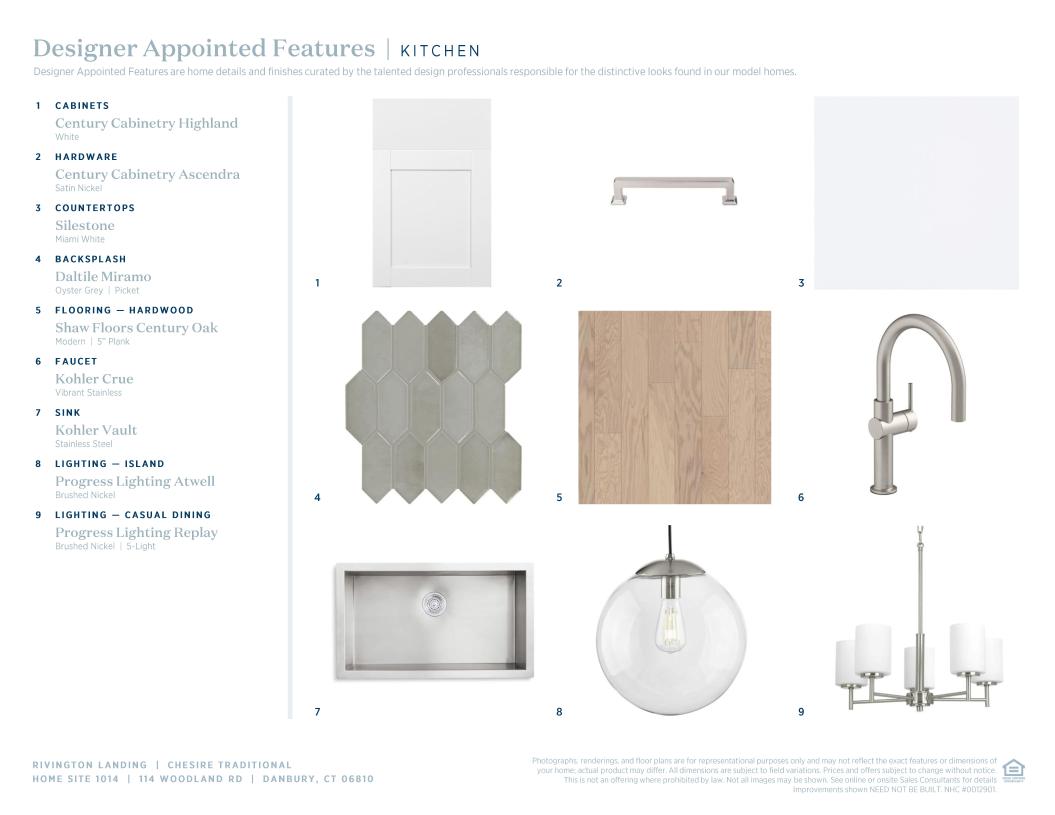
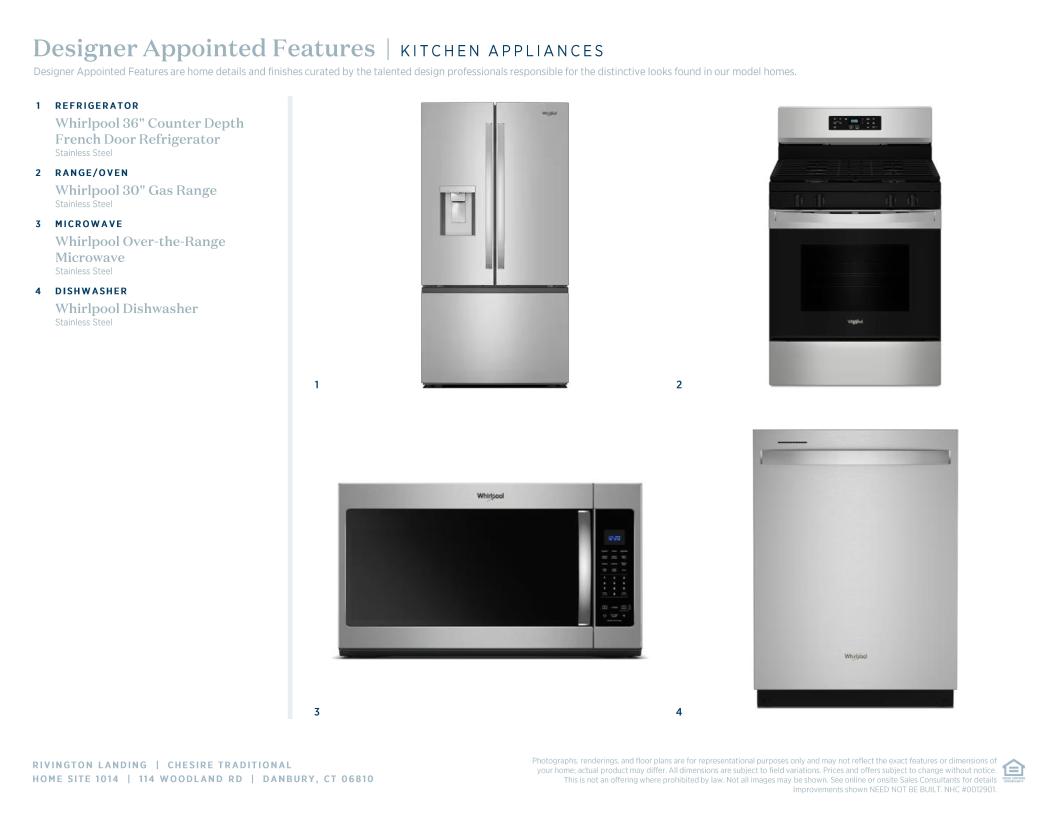
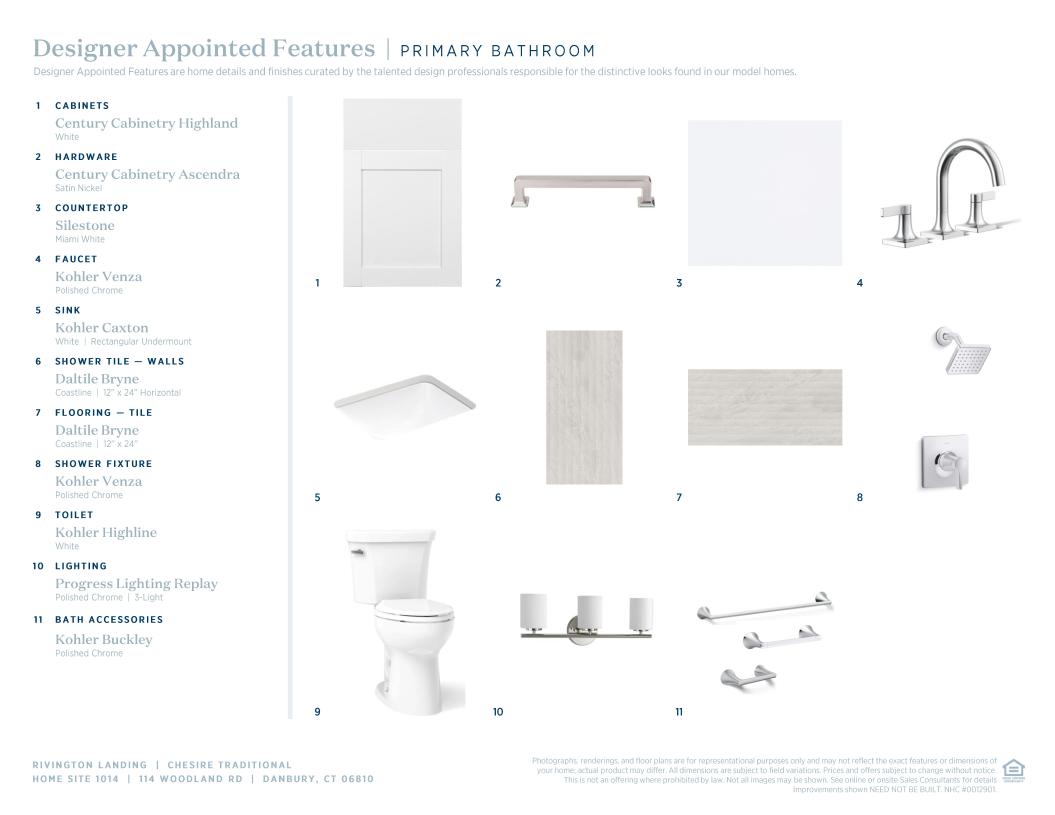
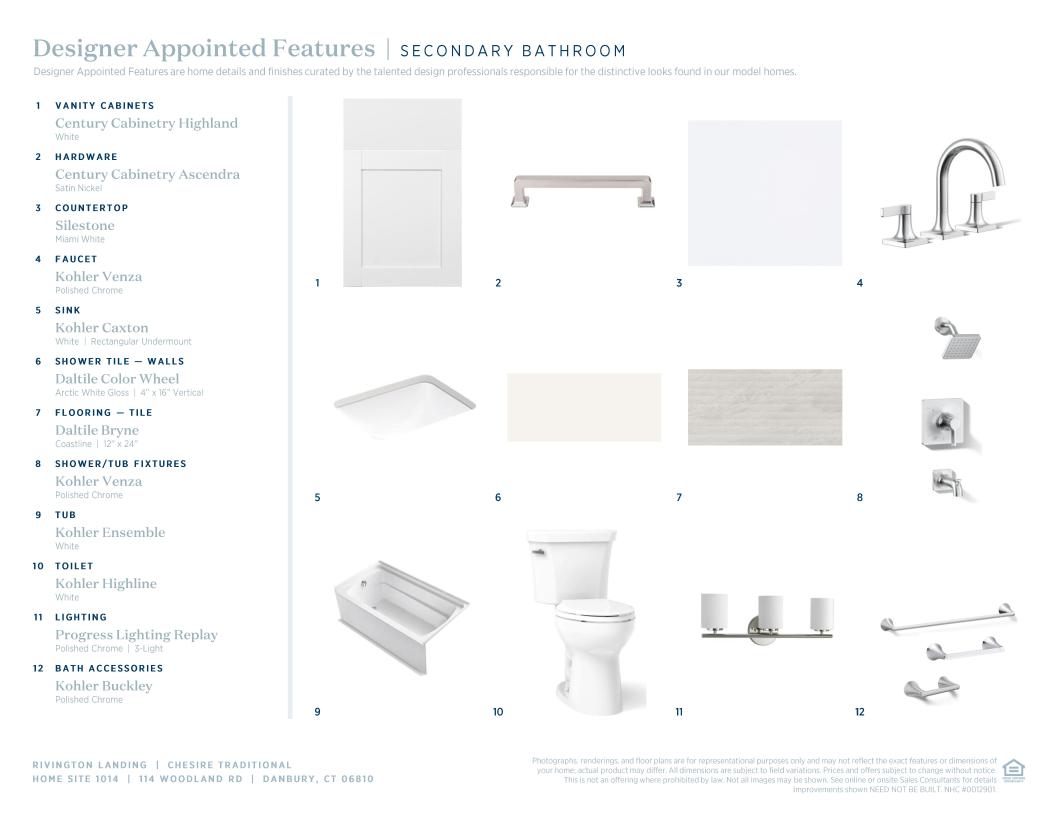
 Designer Appointed Collection
Toll Brothers Designer Appointed Collections are professionally curated selections of fixtures and finishes that come together to create a cohesive, distinctive look for a home. Learn More
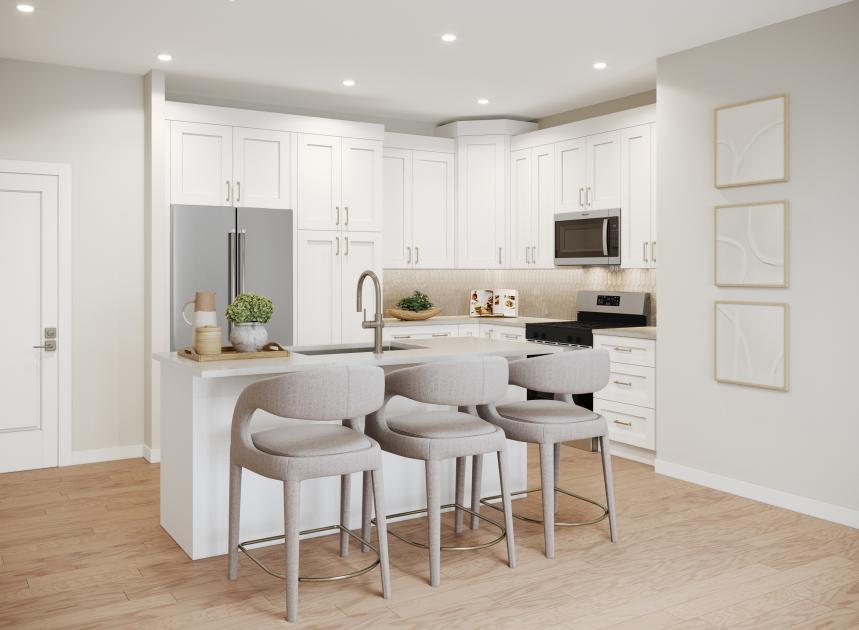
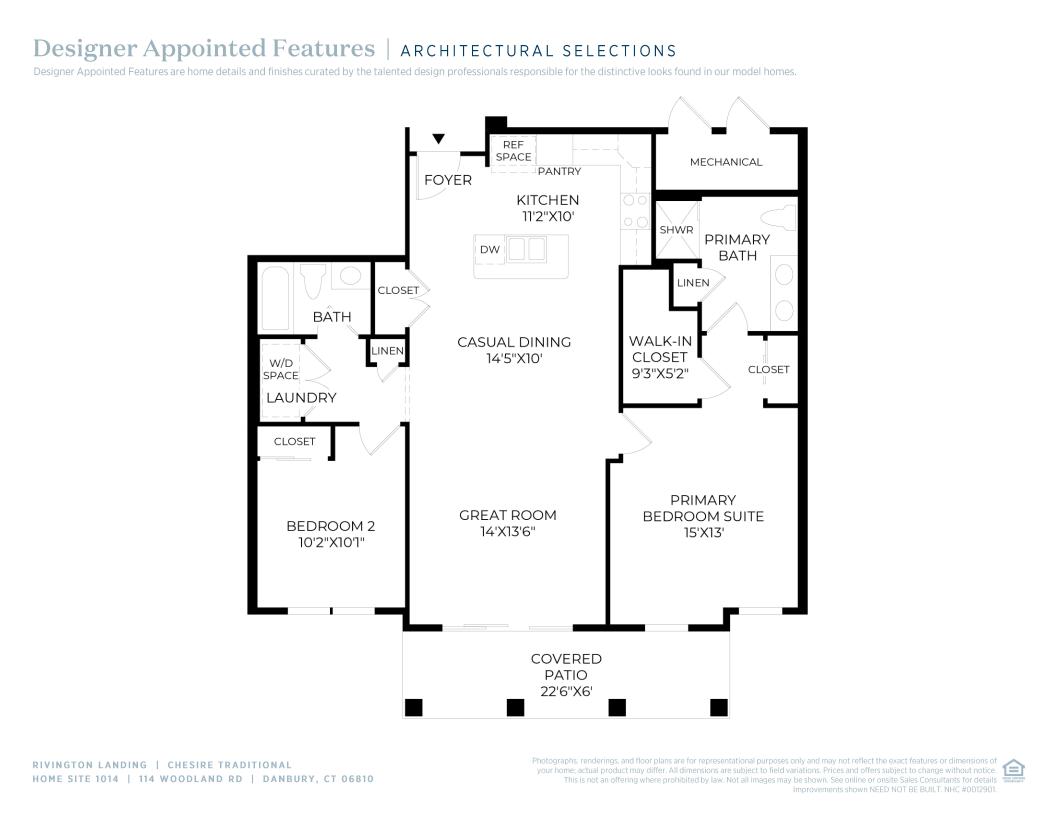
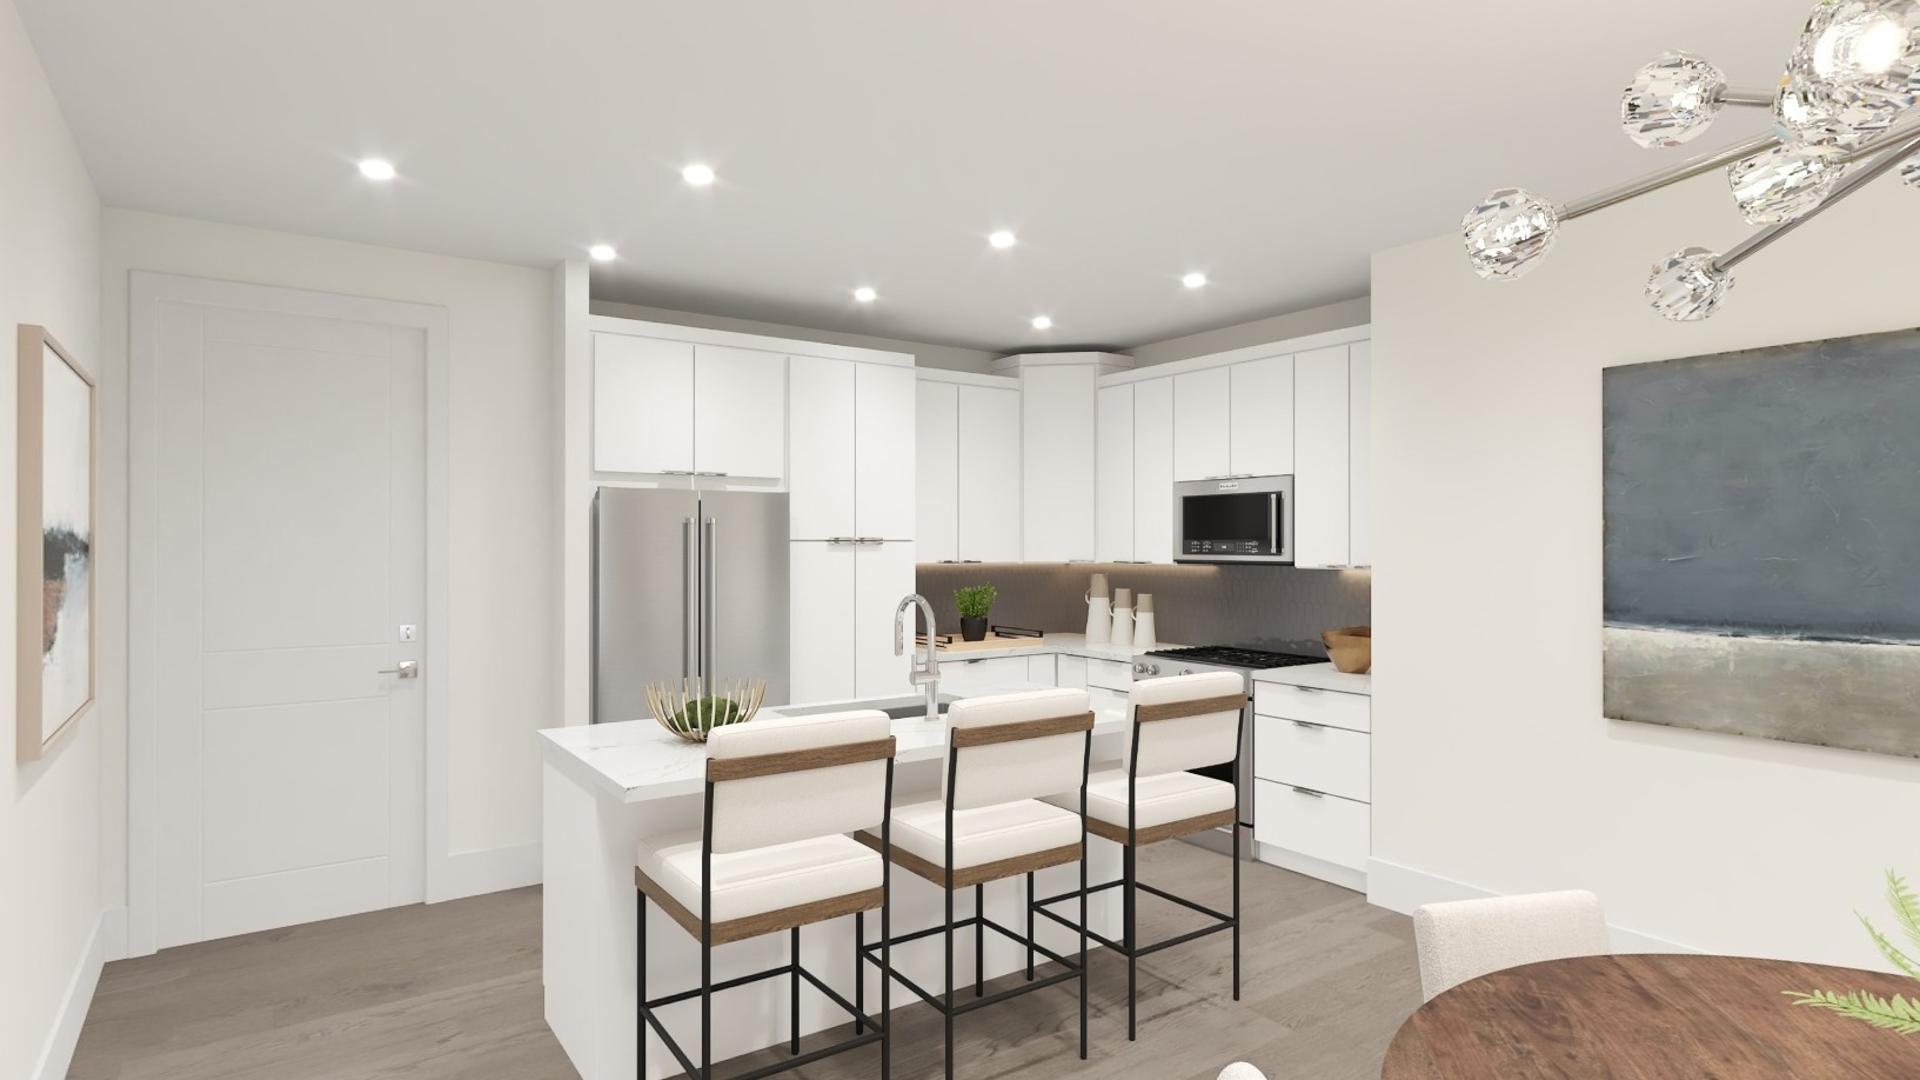
The Cheshire offers seamless single-story living with thoughtfully designed spaces for comfort and convenience. Entering through the welcoming foyer, you'll find a well-appointed L-shaped kitchen that flows directly into a casual dining area and a cozy great room. The gourmet kitchen features a center island and generous pantry space, perfect for culinary enthusiasts. The primary bedroom is highlighted by a generous walk-in closet and a private bath with a dual-sink vanity and a spa-like shower. A secondary bedroom includes ample closet space and access to a full hall bath, ideal for family or guests. The outdoor living area includes a lovely covered patio off the great room, providing the perfect spot for relaxation or outdoor dining.
FLOOR PLANS
Find this quick move-in home at Home Site #1014