 Online Sales Team
Krin, Andrea & Carissa
855-999-8655 Sales Center
 5 Reserve Rd
Danbury, CT 06810

 Online Sales Team
Krin, Andrea & Carissa
855-999-8655Sales Center 5 Reserve Rd
Danbury, CT 06810


Bedrooms
3
1st Floor Primary

Bathrooms
3

Half Baths
1

Garages
2

Square Footage
2,466

Stories
2
 Download as a PDF
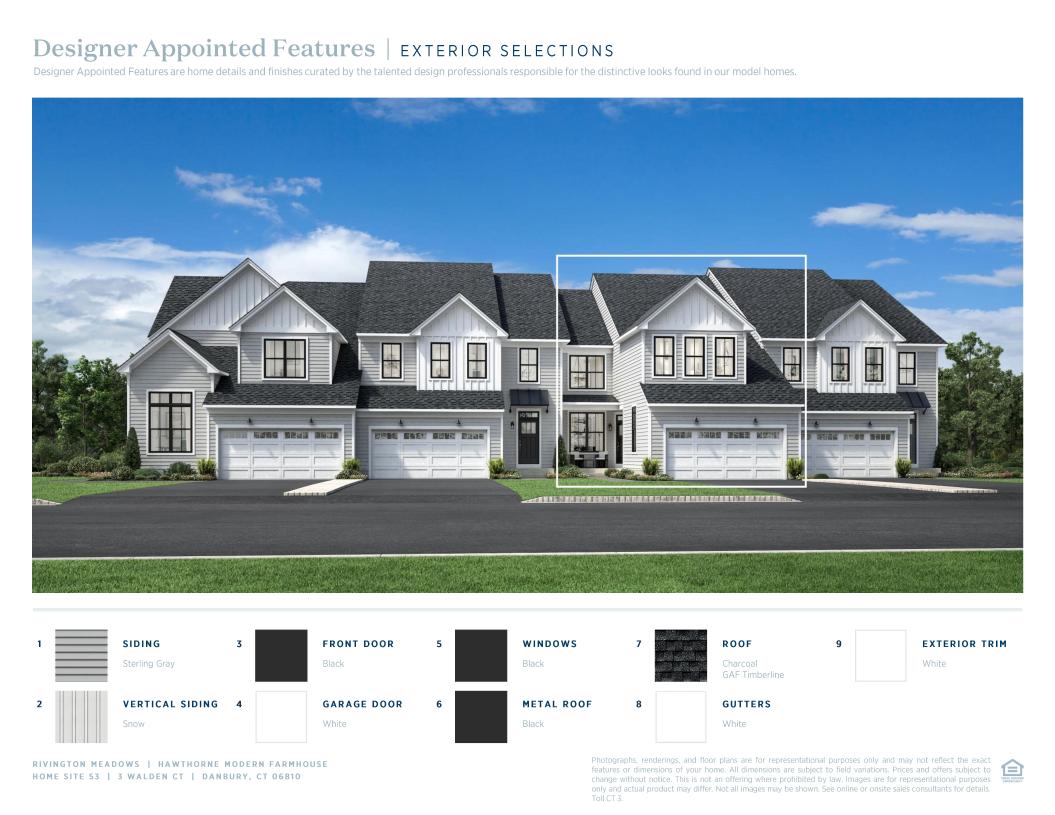
 Cool Transitional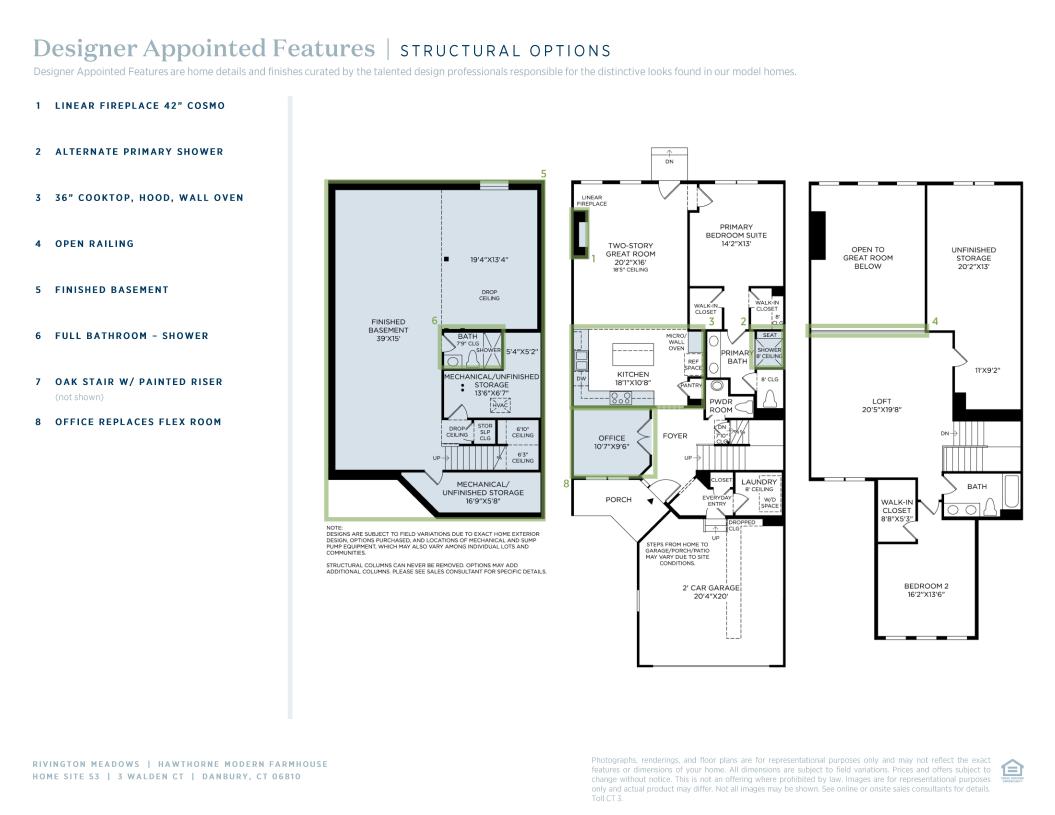
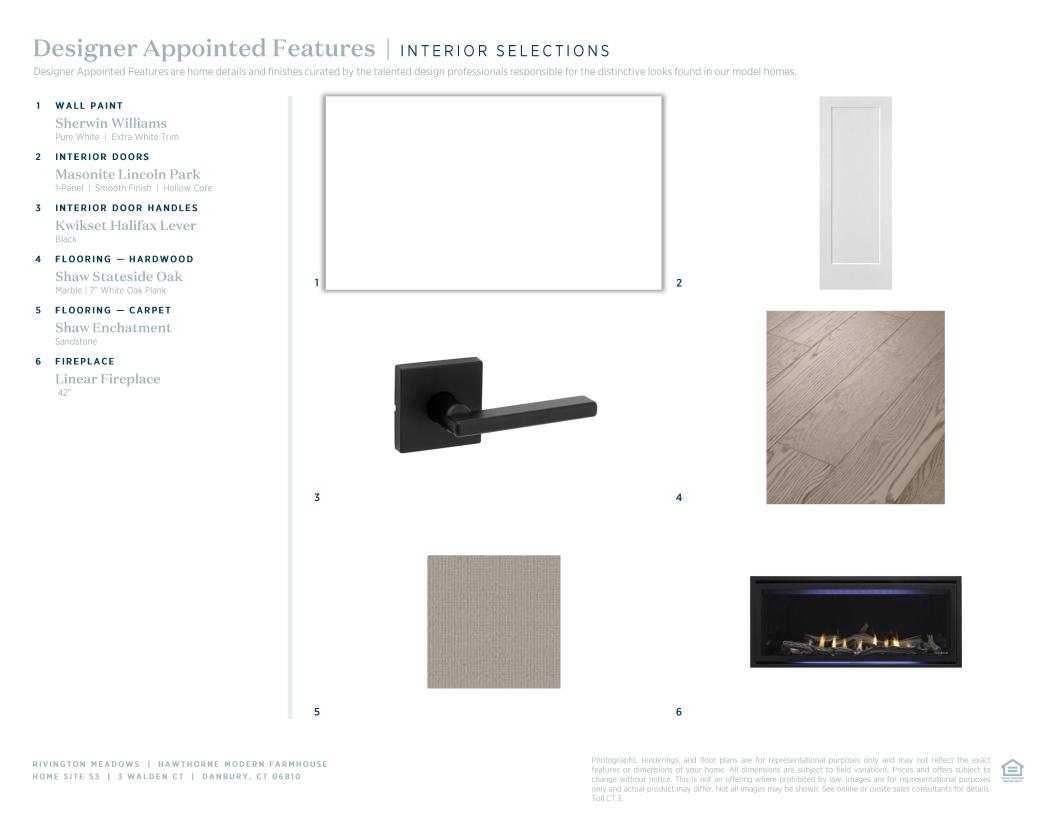
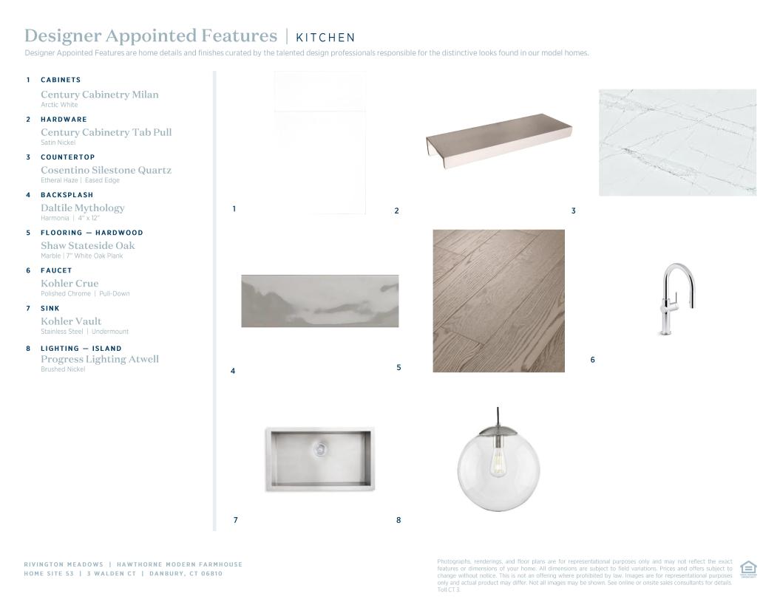
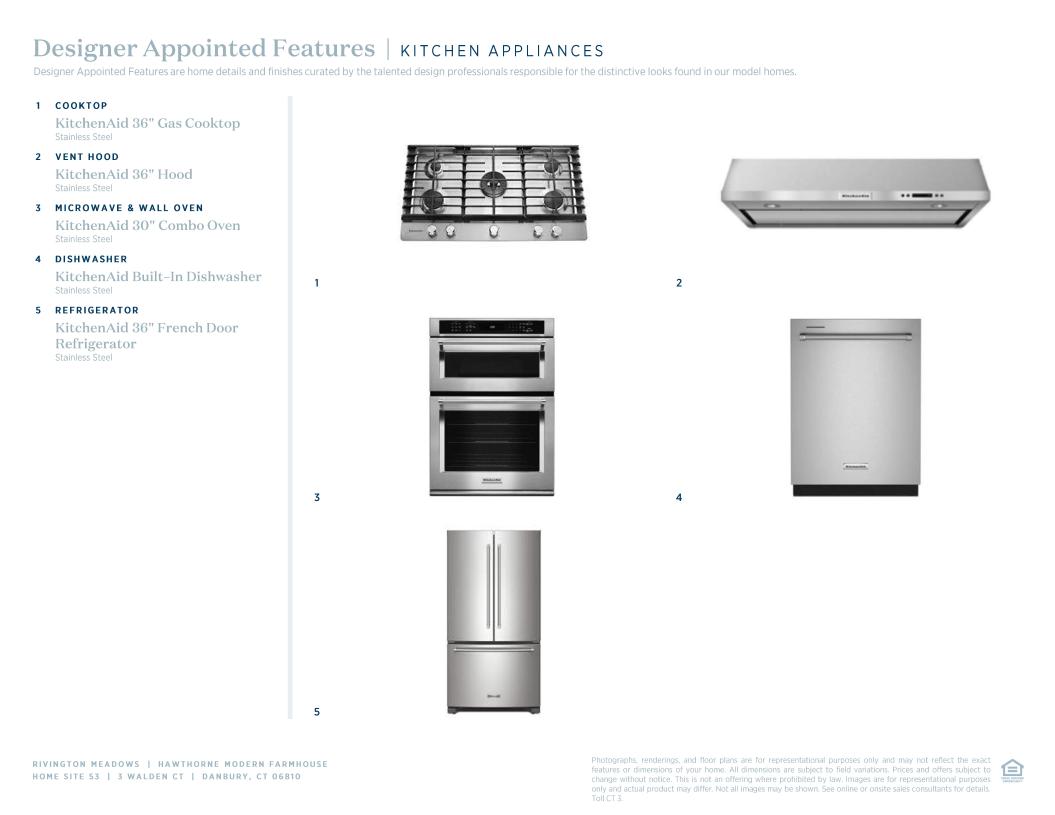
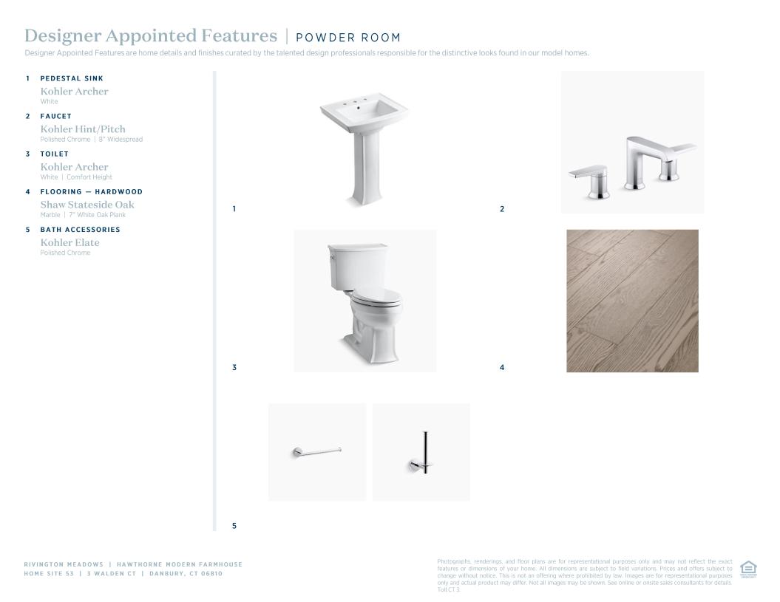
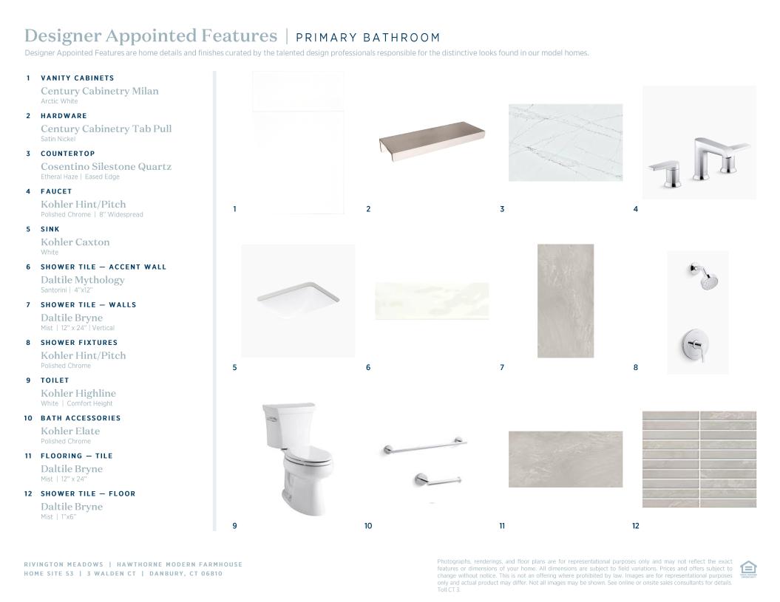
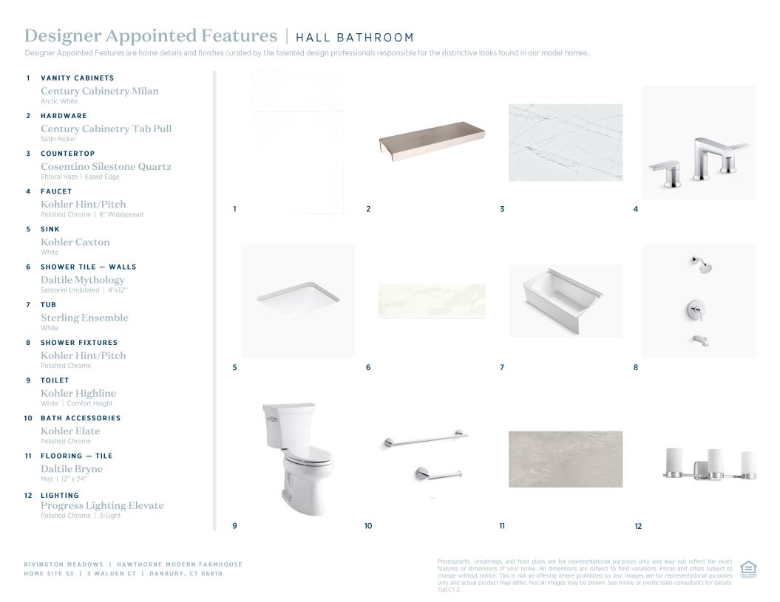
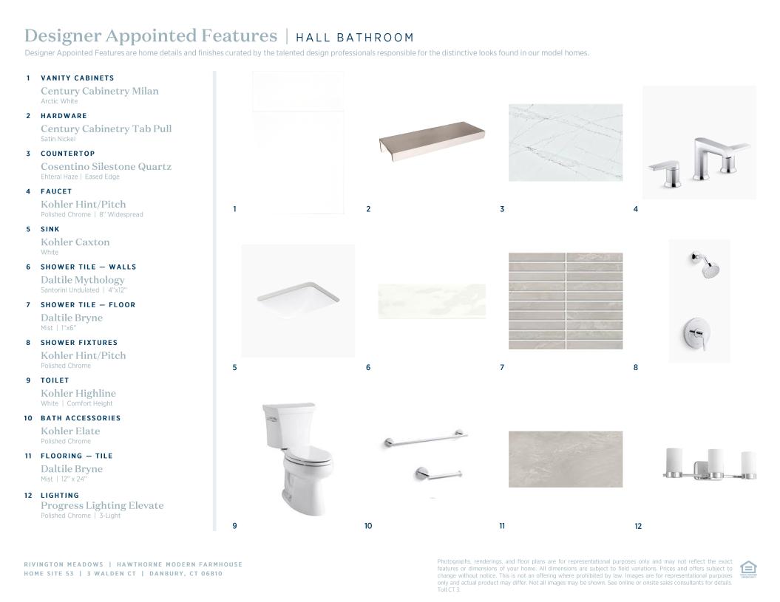
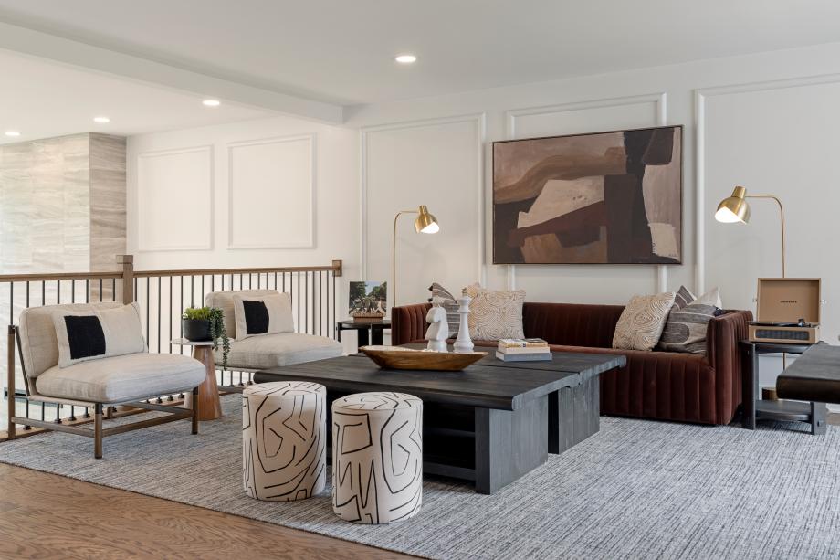
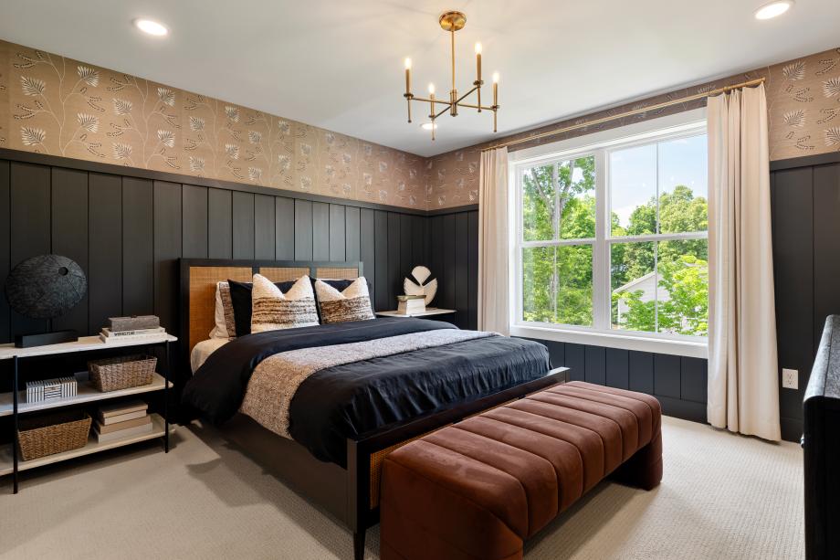
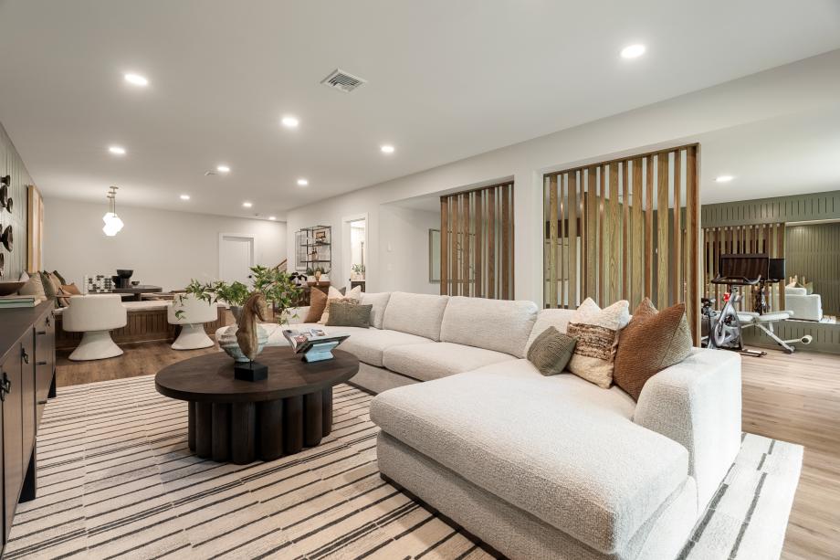
 Cool Transitional Designer Appointed Collection
Toll Brothers Designer Appointed Collections are professionally curated selections of fixtures and finishes that come together to create a cohesive, distinctive look for a home. Learn More
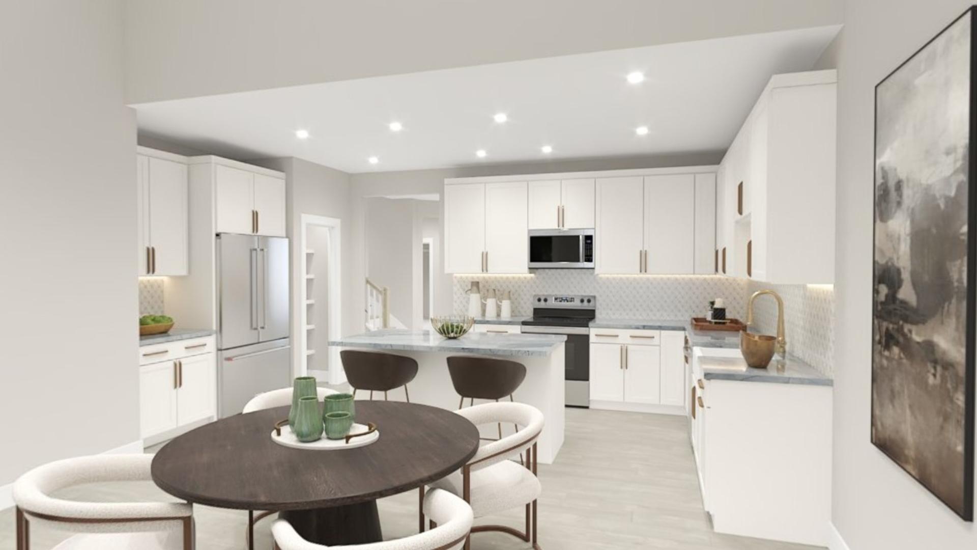
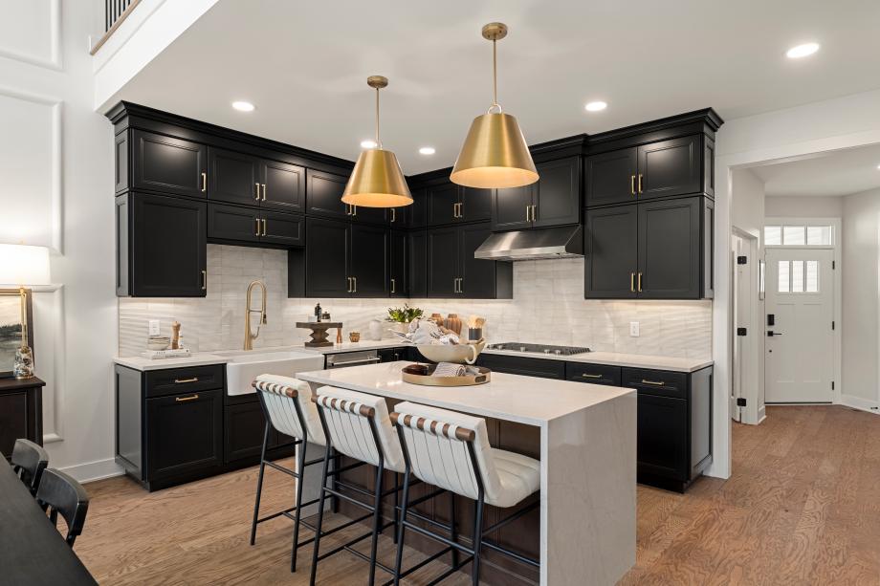
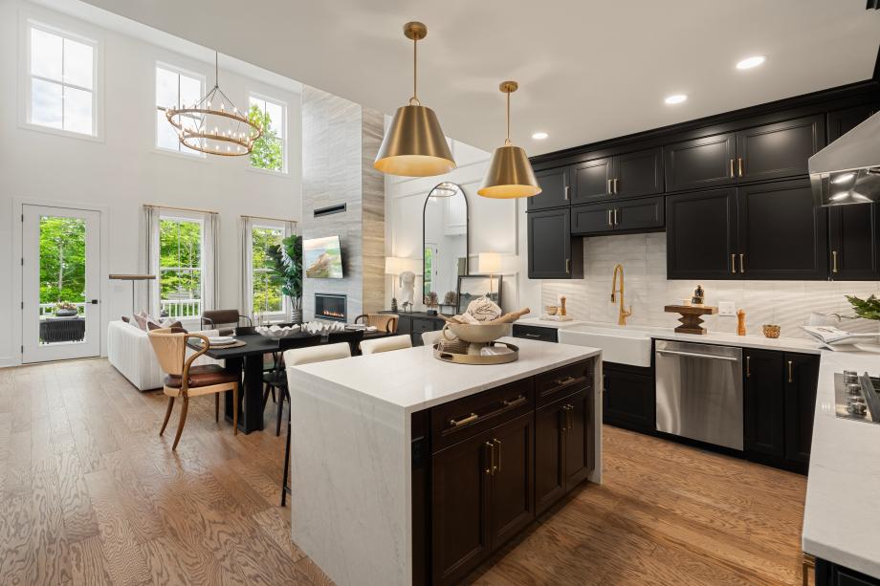
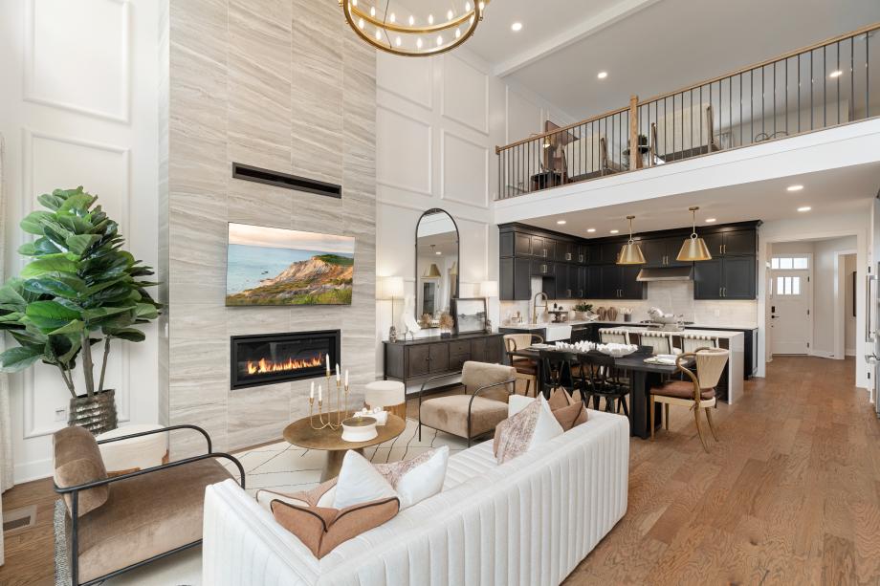
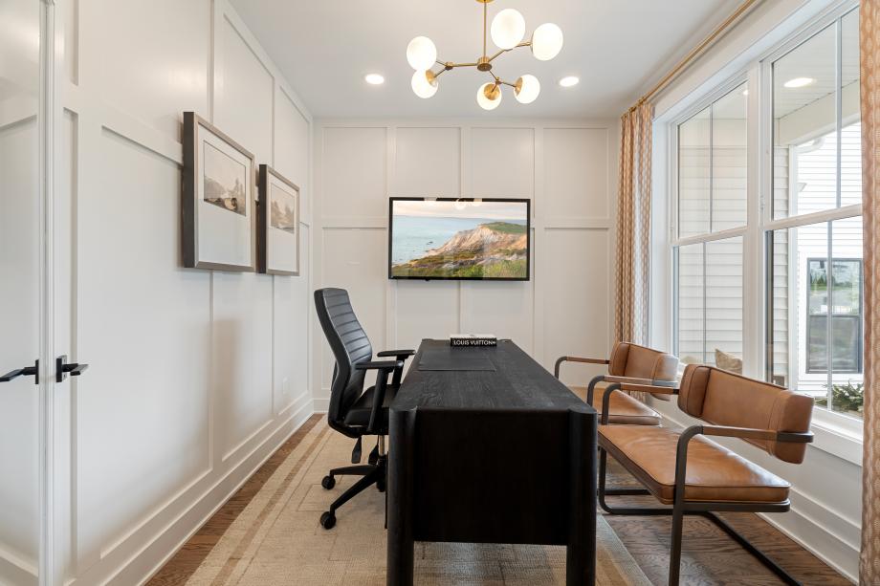
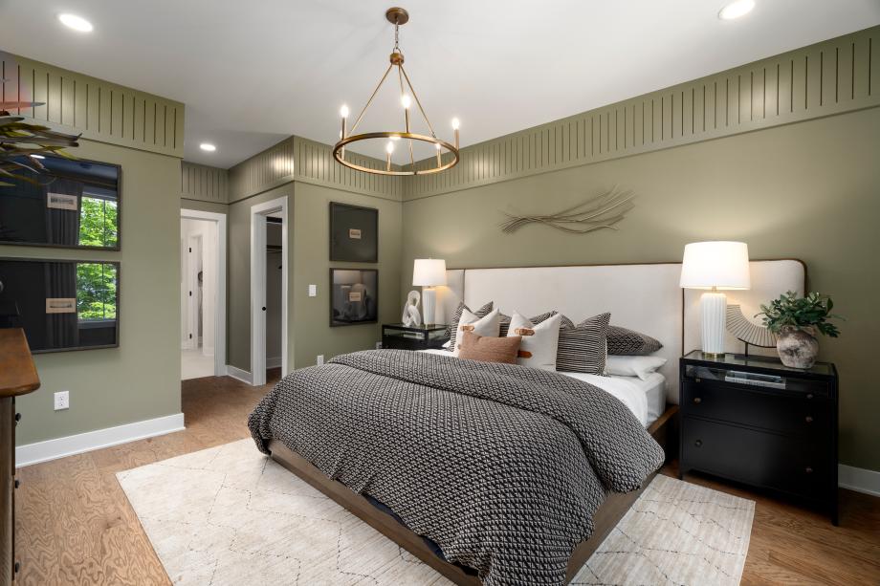
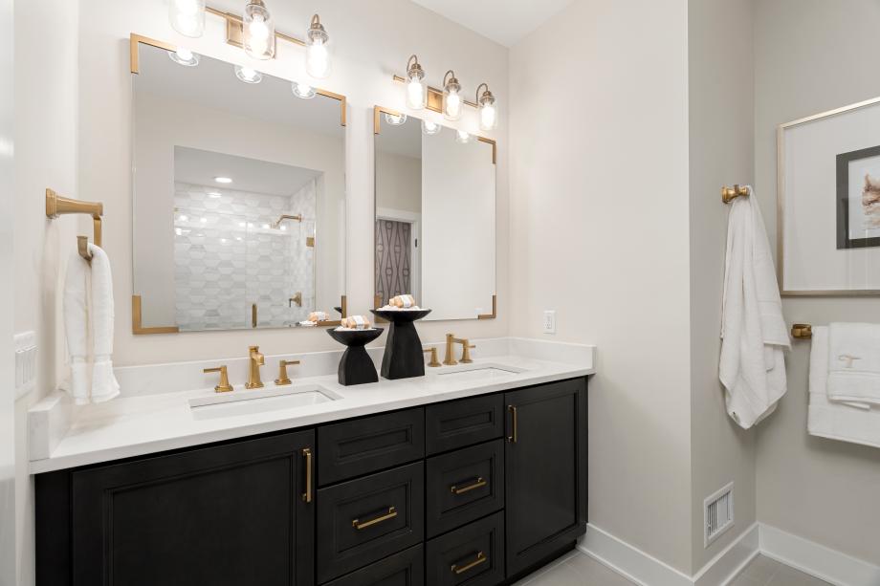
The Hawthorne home design offers a thoughtful layout that balances comfort and functionality. The main level features an L-shaped kitchen that flows seamlessly into the great room, perfect for entertaining. A versatile flex room on this level provides additional living space. The primary suite, conveniently located on the main floor, boasts dual walk-in closets and a luxurious bathroom with dual sinks and a private water closet. Upstairs, a loft area offers a cozy retreat, while the everyday entry ensures easy access from the garage. Two-story great room creates an open, airy atmosphere Main-floor primary suite features dual walk-in closets and a spa-like bathroom Versatile flex room and upstairs loft provide adaptable living spaces
Find this quick move-in home at Home Site #53