 Online Sales Team
Krin, Andrea & Carissa
855-999-8655 Sales Center
 5 Reserve Rd
Danbury, CT 06810

 Online Sales Team
Krin, Andrea & Carissa
855-999-8655Sales Center 5 Reserve Rd
Danbury, CT 06810


Bedrooms
3
1st Floor Primary

Bathrooms
2

Half Baths
1

Garages
2

Square Footage
2,279

Stories
2
 Download as a PDF
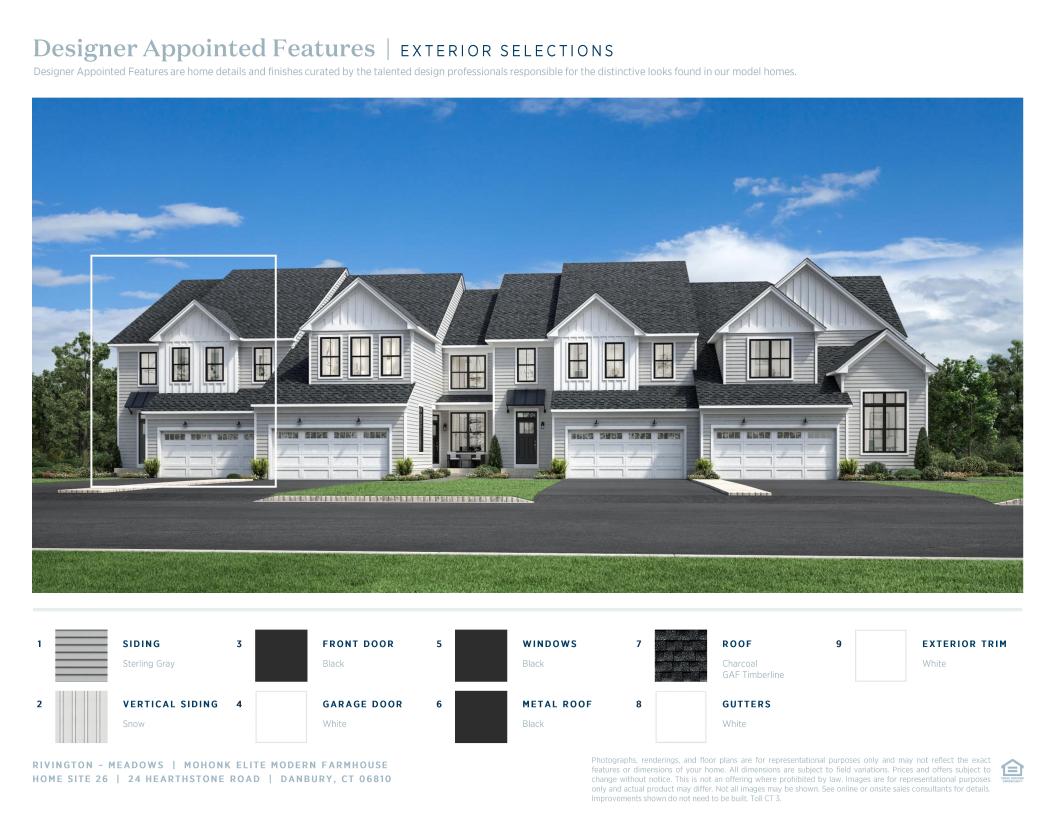
 Cool Transitional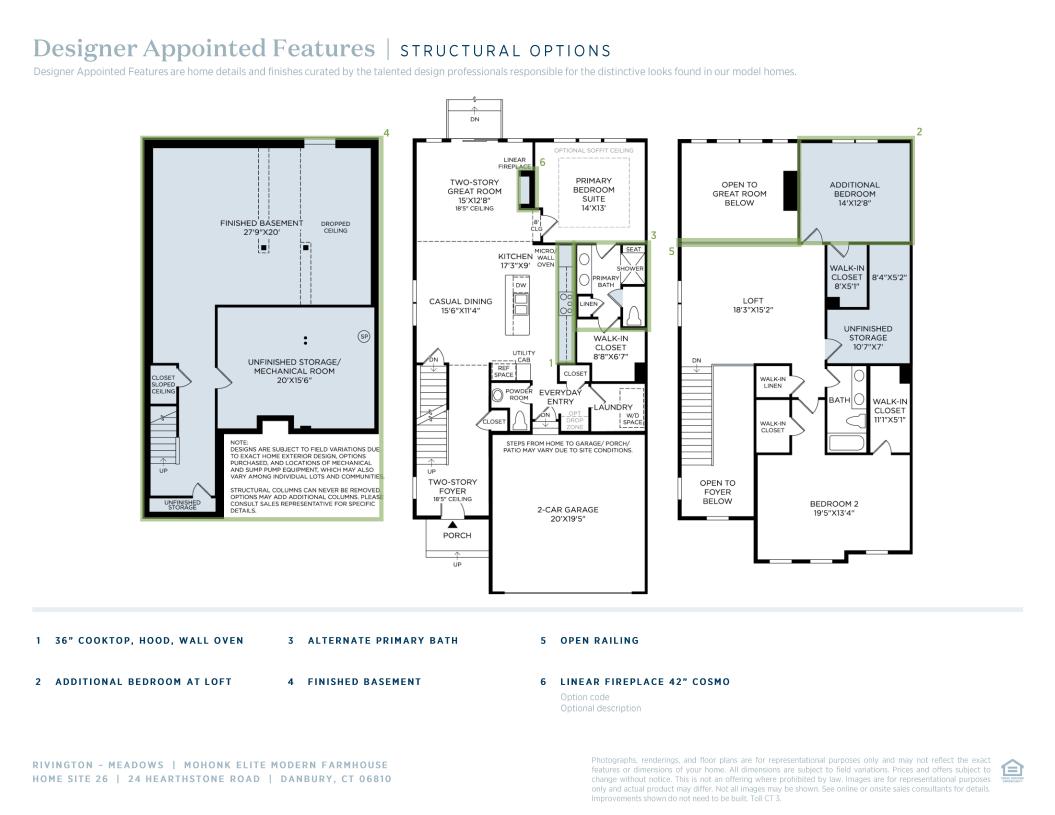
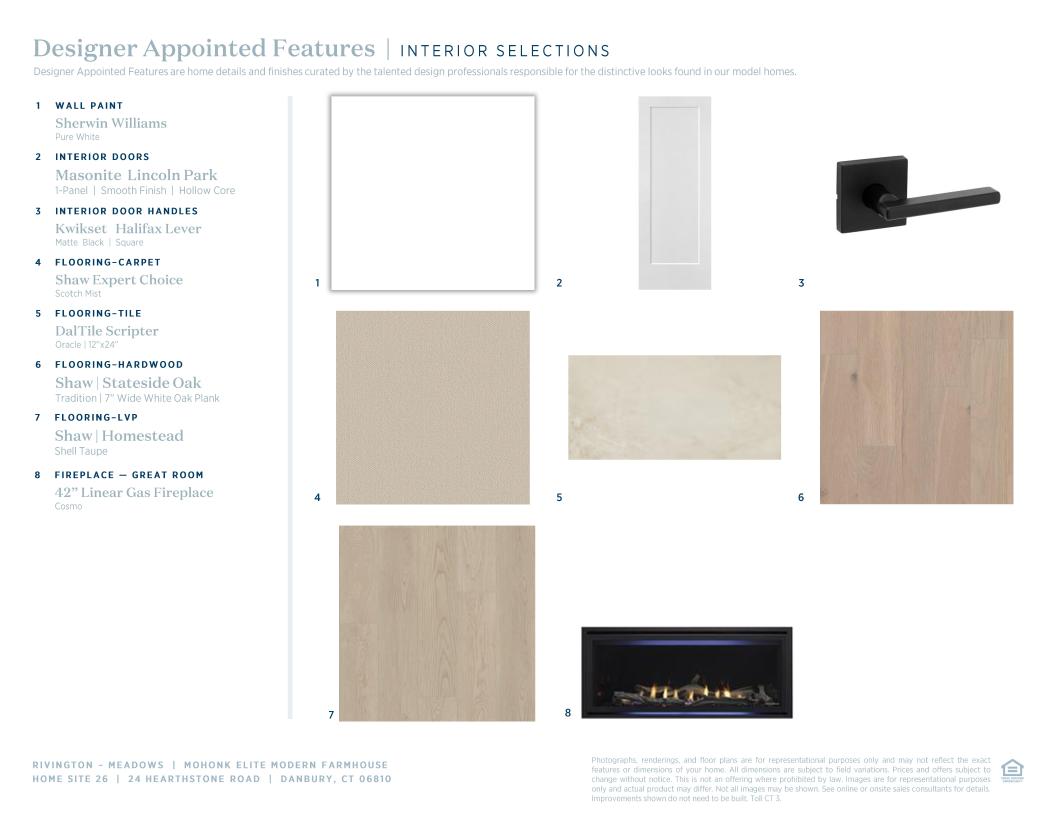
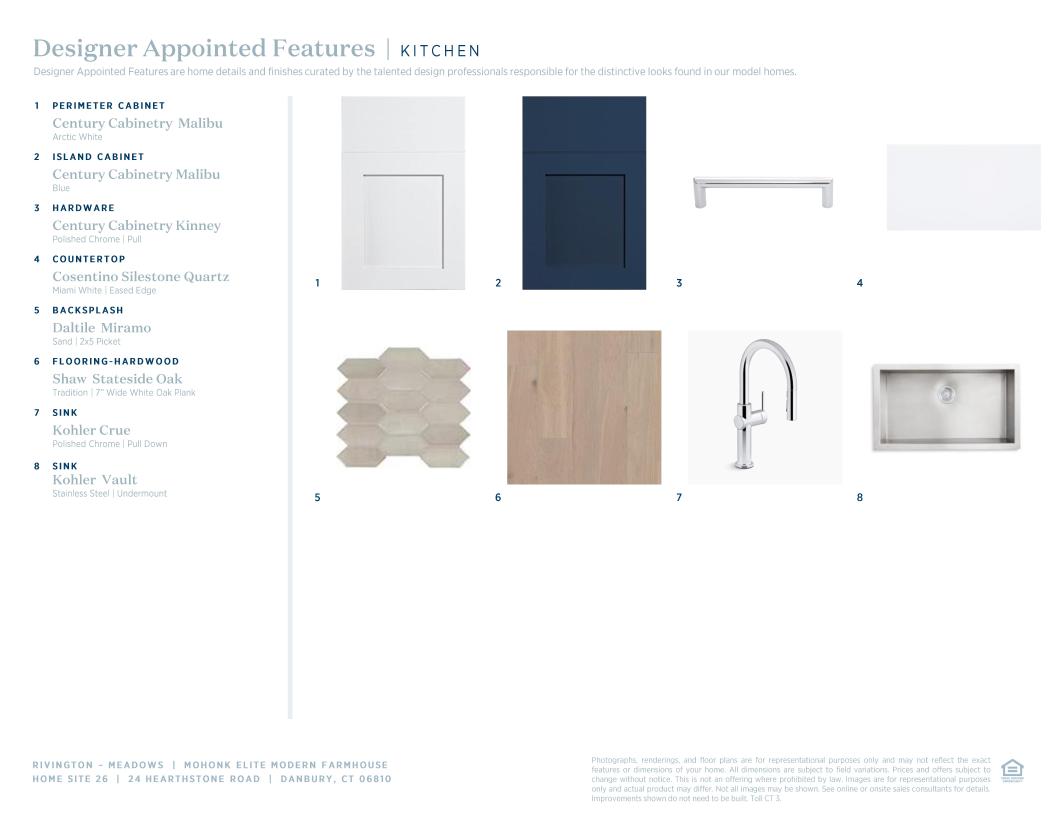
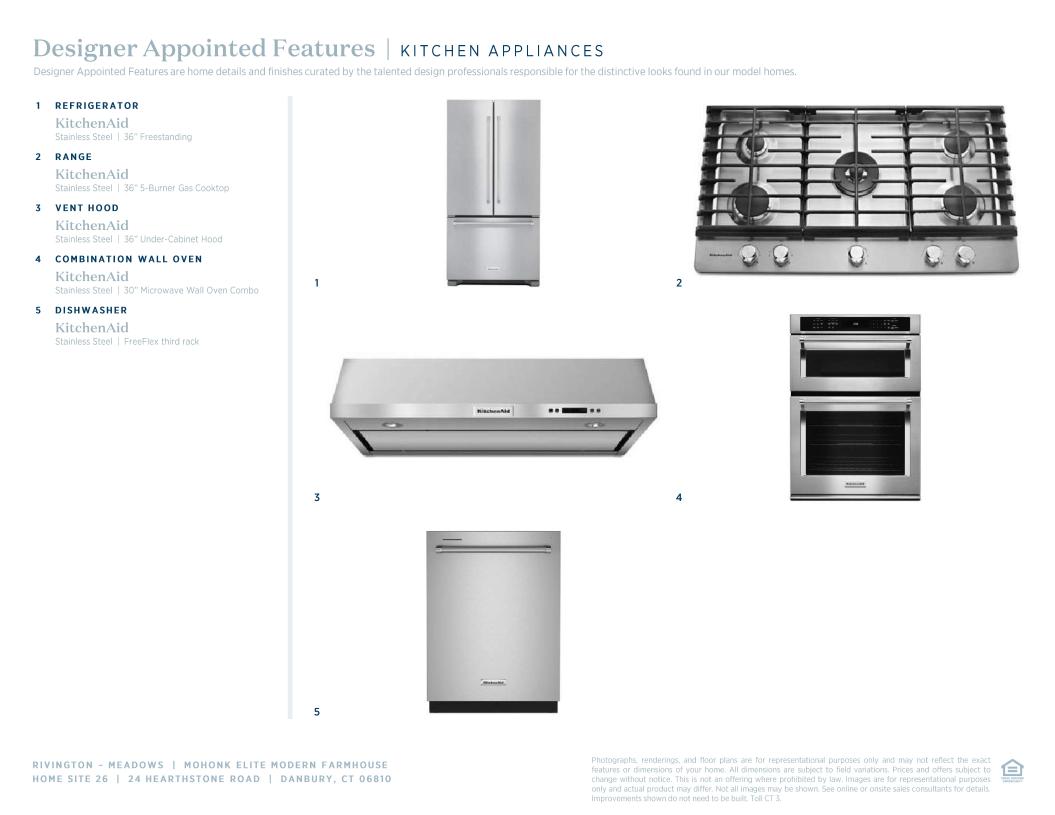
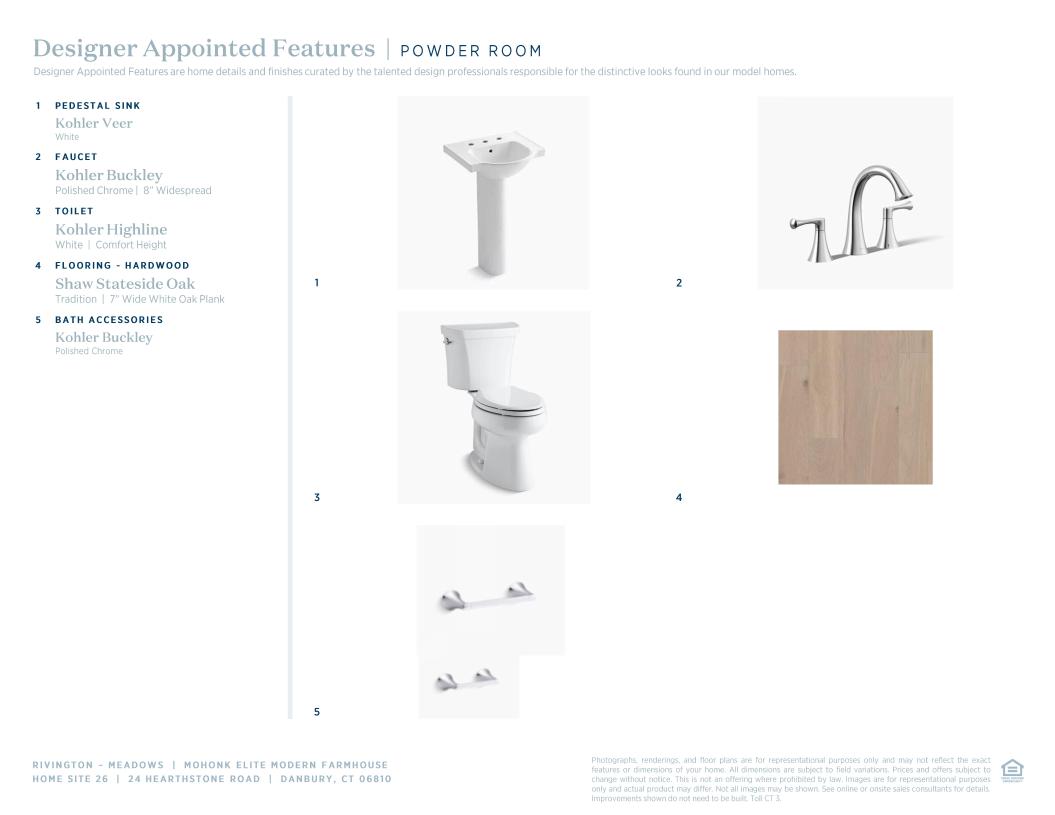
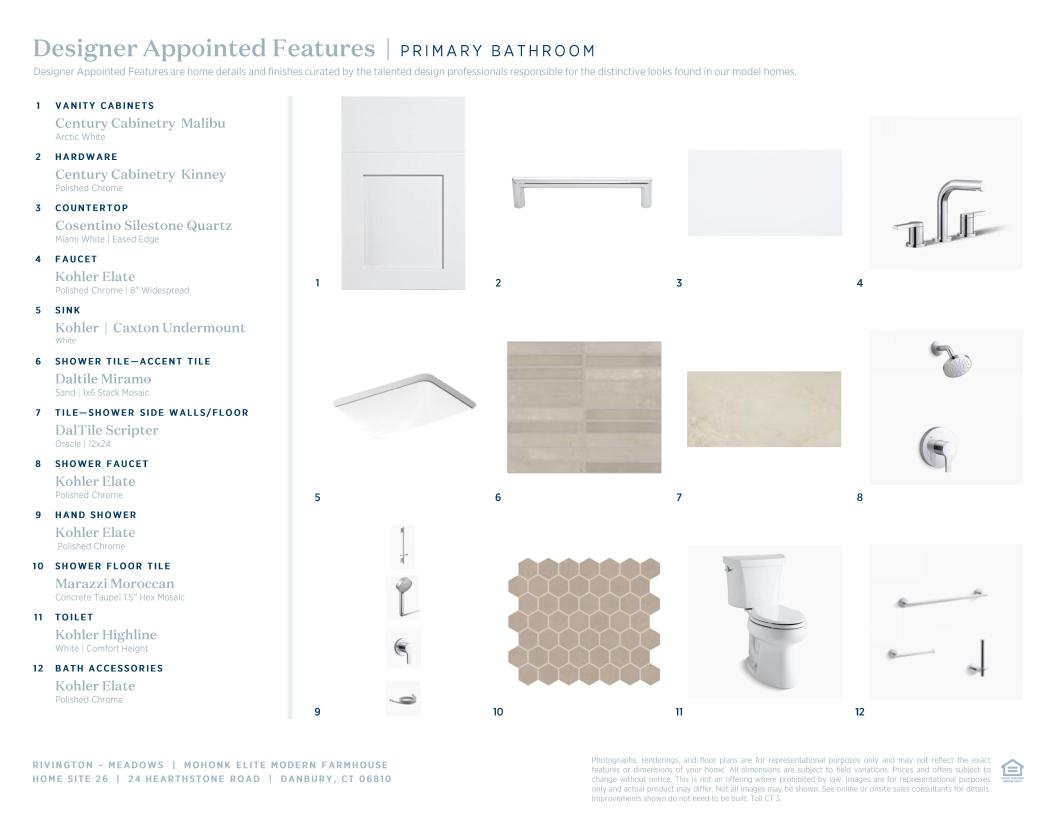
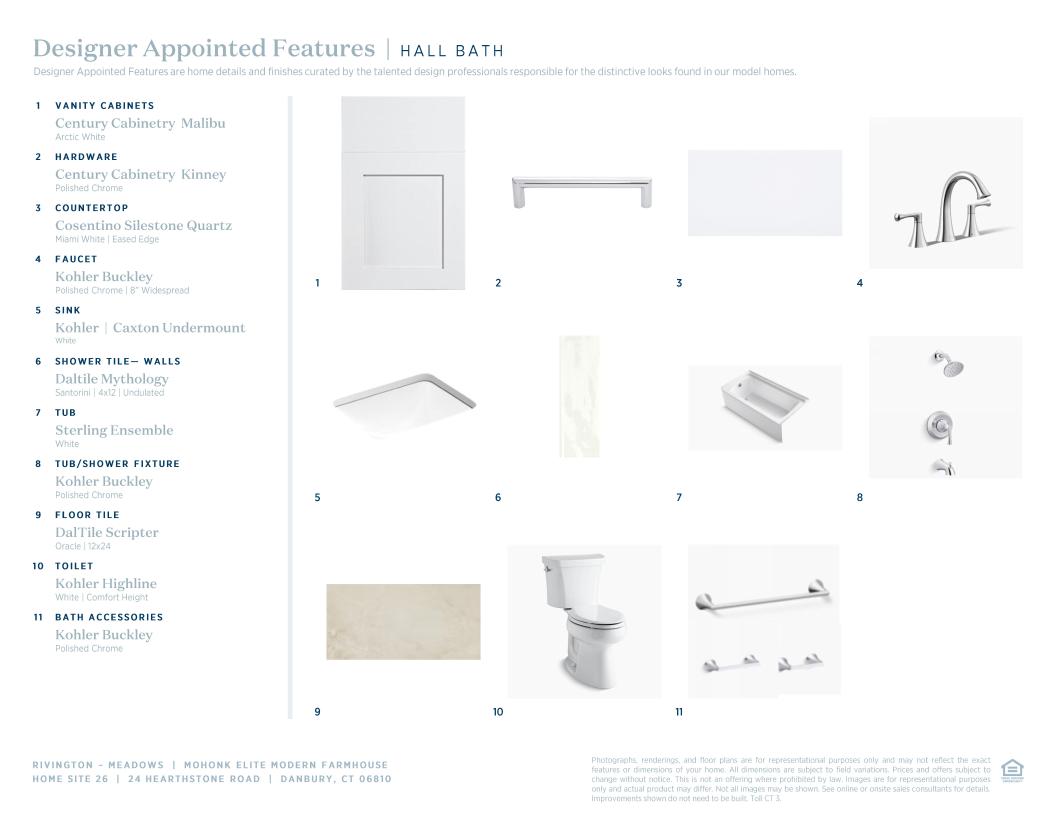
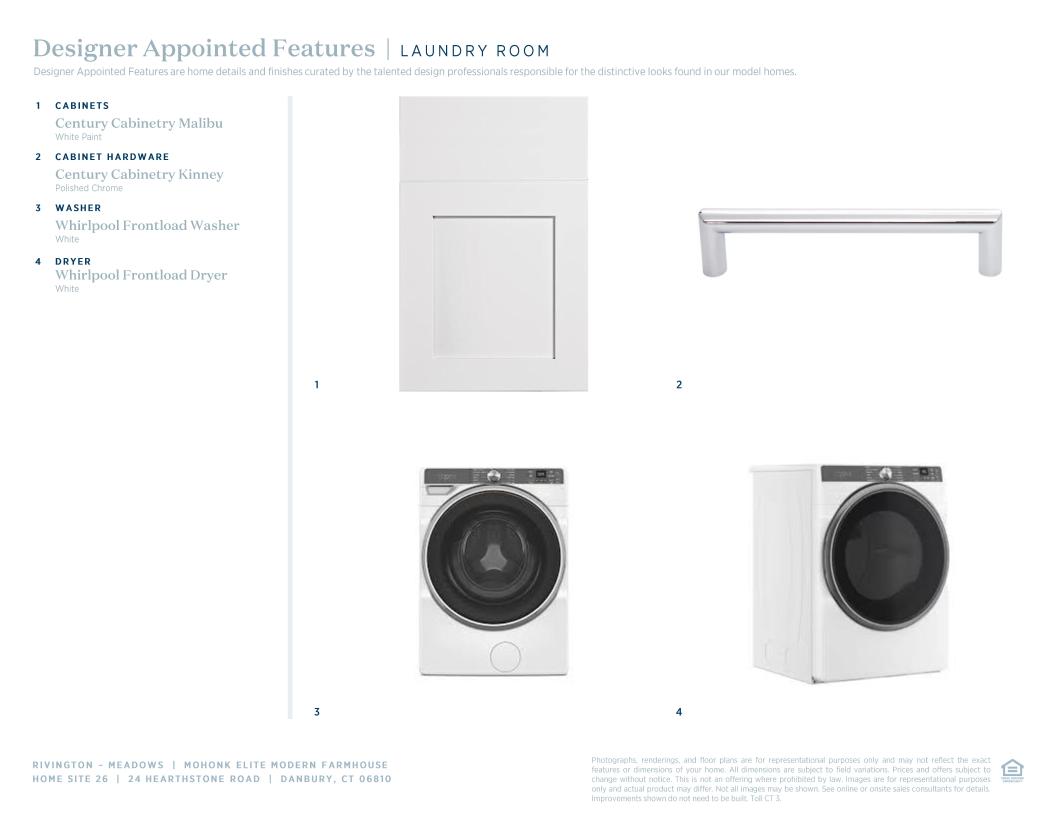
 Cool Transitional Designer Appointed Collection
Toll Brothers Designer Appointed Collections are professionally curated selections of fixtures and finishes that come together to create a cohesive, distinctive look for a home. Learn More
The appealing two-story foyer of the Mohonk Elite offers a lovely view of the casual dining area and spacious great room with desirable access to the rear yard. The well-designed kitchen is enhanced by a large island with breakfast bar and plenty of counter and cabinet space. Complementing the charming primary bedroom suite is a large walk-in closet and an impressive primary bath with a dual-sink vanity, luxe shower with seat, linen storage, and a private water closet. Overlooking a generous loft with adjacent unfinished storage area, the ample secondary bedroom is complete with two walk-in closets and a shared hall bath with a dual-sink vanity. Additional highlights include a convenient powder room and everyday entry, easily accessible laundry, and plenty of additional storage.
_1920.jpg)
Find this quick move-in home at Home Site #26