Online Sales Team
Krin, Andrea & Carissa
855-999-8655 Sales Center
 19 Bramble Way
Brookfield, CT 06804

 Online Sales Team
Krin, Andrea & Carissa
855-999-8655Sales Center 19 Bramble Way
Brookfield, CT 06804


Brookfield
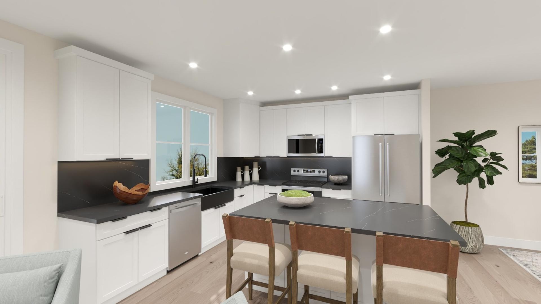
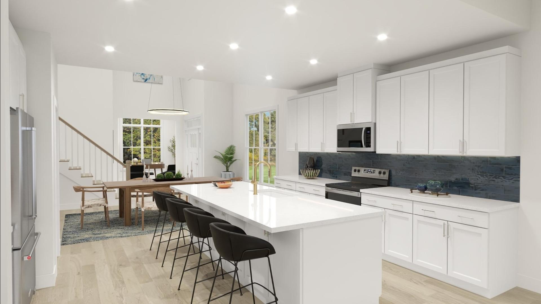
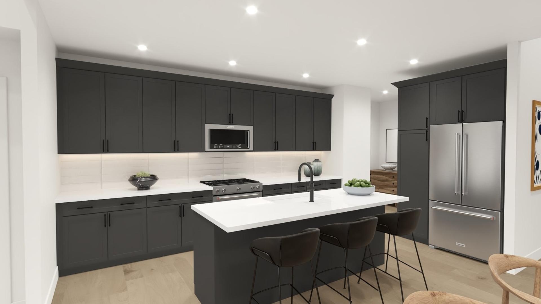
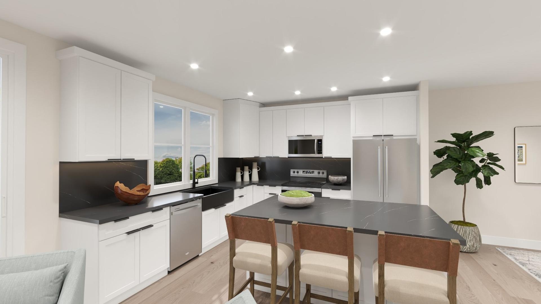
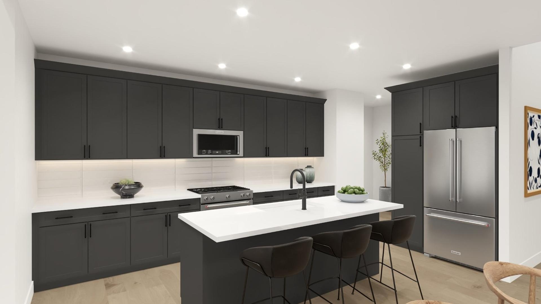
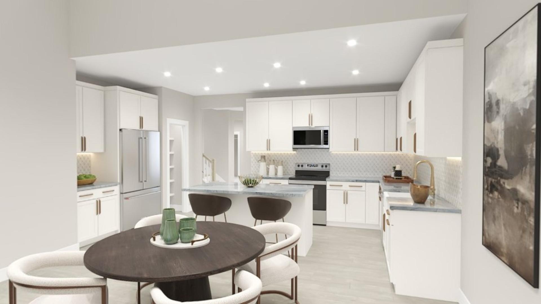
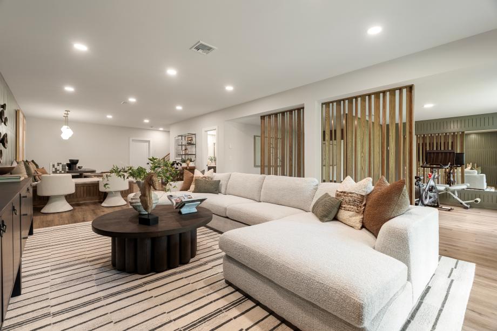
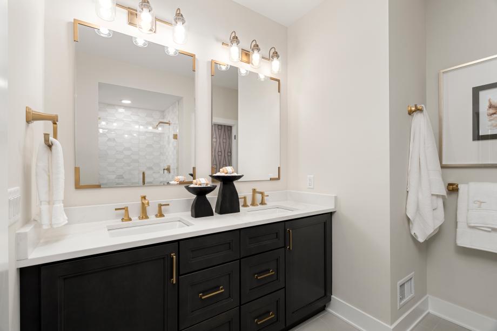
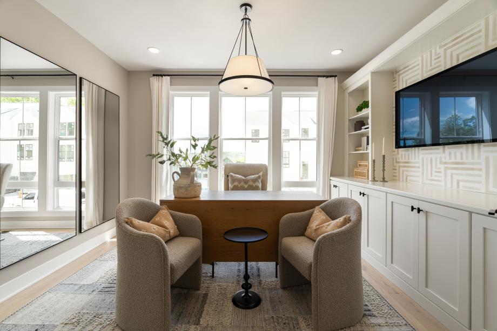
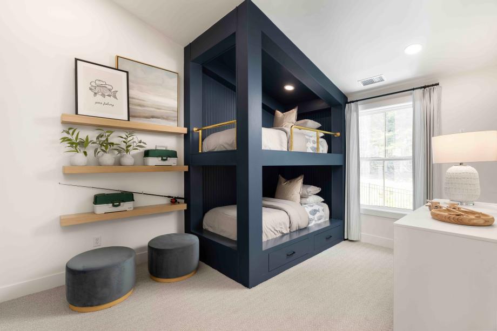
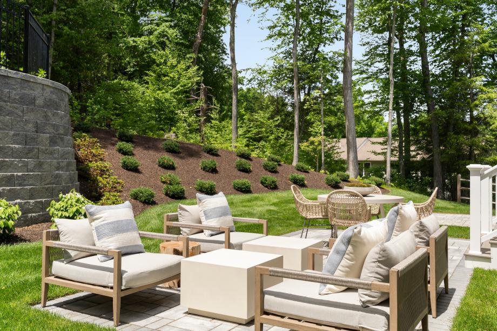
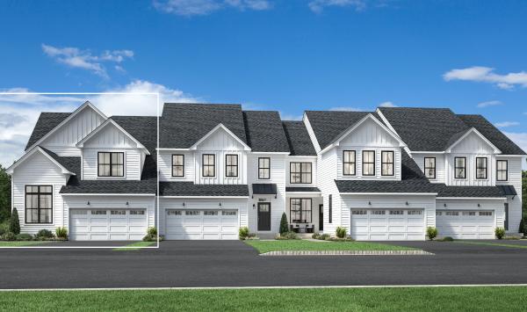
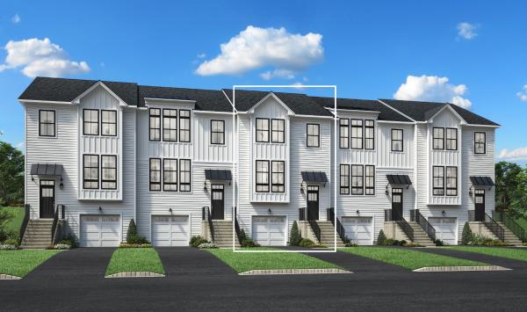
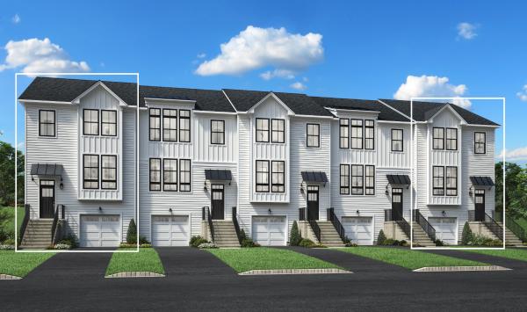

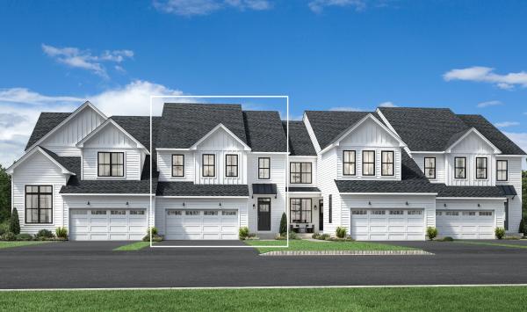
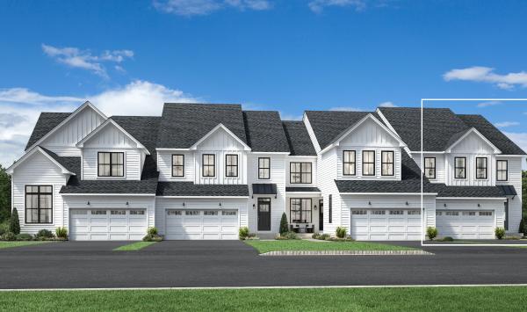
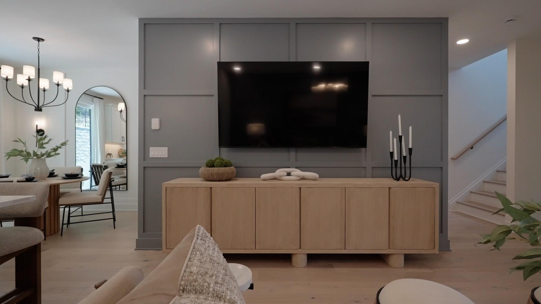
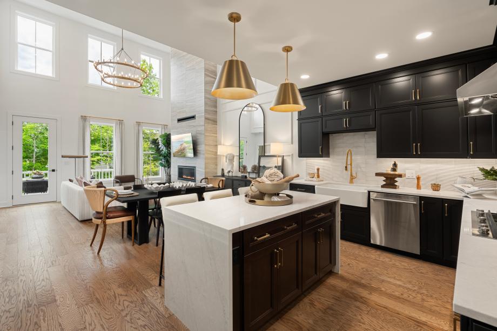
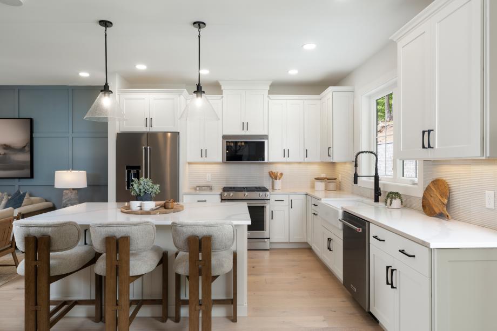
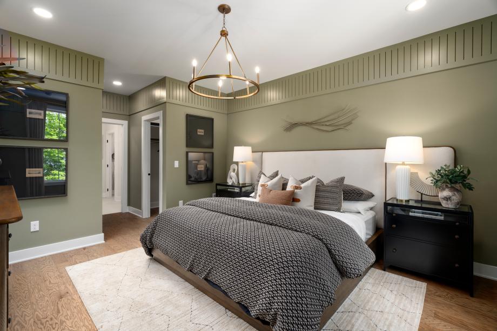
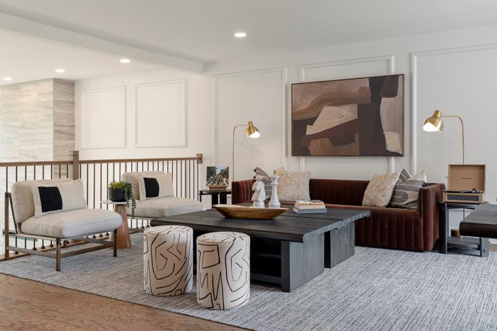
Welcome home to Willows at Brookfield, a beautiful community of new townhomes in Brookfield, CT. Showcasing a versatile collection of two- and three-story home designs, this intimate enclave features modern and dynamic floor plans with distinct architecture and offers both curated options with our Designer Appointed Collections and the opportunity to personalize at the Toll Brothers Design Studio. Residents here can enjoy the ease of a low-maintenance lifestyle while being situated near every convenience including scenic outdoor recreation and commuter routes connecting to metropolitan hubs. Served by the highly ranked Brookfield School District, Willows at Brookfield provides an idyllic setting that fits any lifestyle. Improvements shown NEED NOT BE BUILT. NHC #0015514.