 Online Sales Team
Krin, Andrea & Carissa
855-999-8655 Sales Center
 19 Bramble Way
Brookfield, CT 06804

 Online Sales Team
Krin, Andrea & Carissa
855-999-8655Sales Center 19 Bramble Way
Brookfield, CT 06804


Bedrooms
3

Bathrooms
2

Half Baths
1

Garages
2

Square Footage
1,914

Stories
3
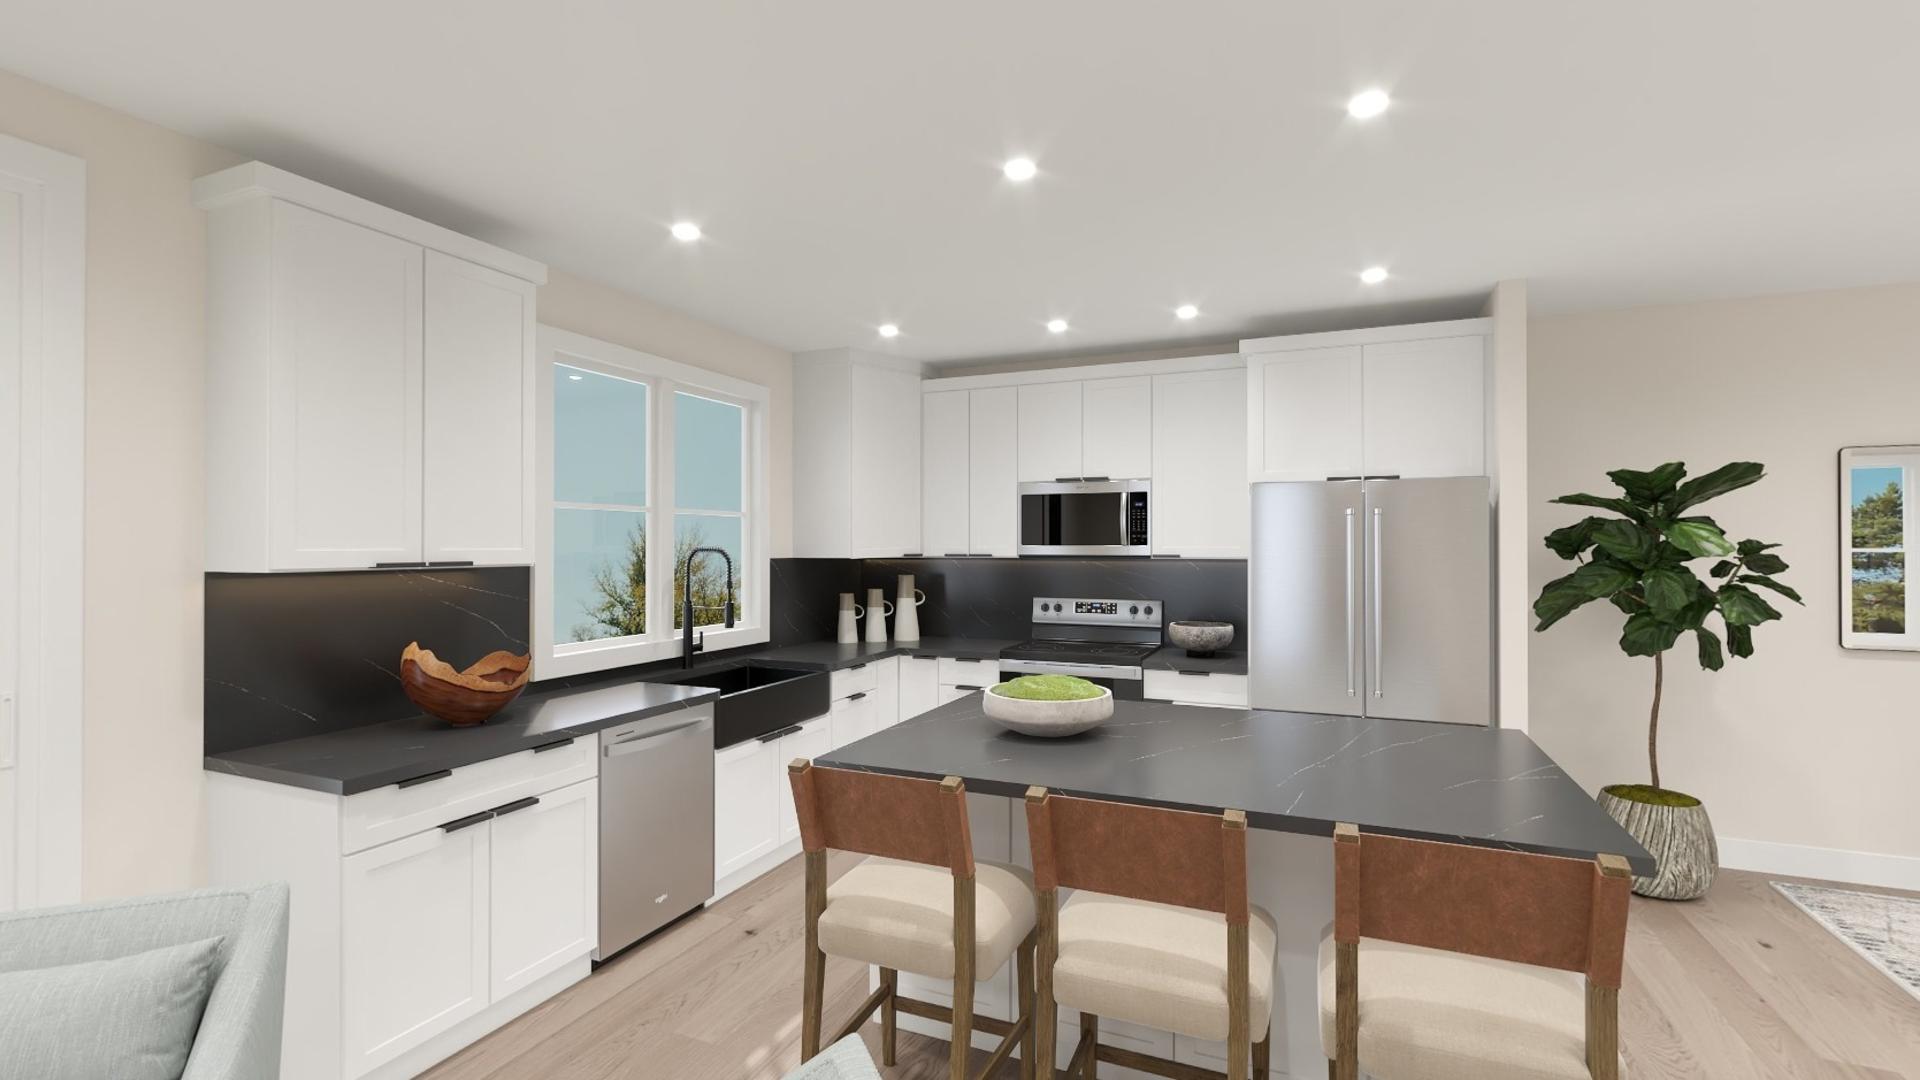
Starting with its charming two-story foyer, the Madaket Elite offers an inviting open plan with an expansive living level, complete with spacious great room and dining room. Adjacent to an attractive outdoor deck, the expertly designed kitchen overlooks a bright casual dining area and is complemented by wraparound counter and cabinet space, a central island with breakfast bar, and a roomy pantry. Enhancing the beautiful primary bedroom suite is a palatial walk-in closet and a serene primary bath featuring a dual-sink vanity and a luxe shower with seat. Highlighted by elegant vaulted ceilings, secondary bedrooms feature ample closet space and a shared hall bath. Additionally offered in the Madaket Elite are a lower-level everyday entry with adjacent unfinished storage area, convenient living-level powder room, centrally located bedroom-level laundry, and plenty of additional storage.
Find this quick move-in home at Home Site #34