
 Online Sales Team
Kathleen, Arianna, Patty, Adriana & Zach
877-431-0444 Sales Center
9176 Sinatra Ln
Orlando, FL 32827

 Online Sales Team
Kathleen, Arianna, Patty, Adriana & Zach
877-431-0444Sales Center 9176 Sinatra Ln
Orlando, FL 32827


Bedrooms
3

Bathrooms
3

Half Baths
1

Garages
2

Square Footage
2,002

Stories
3
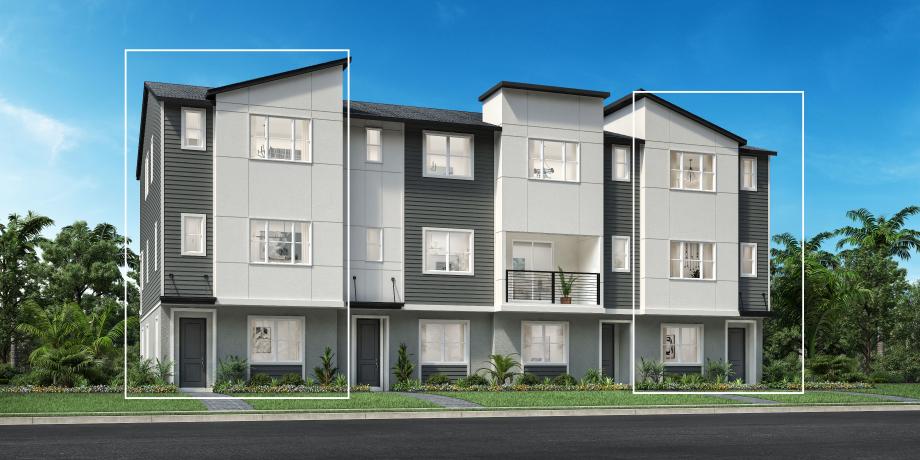
The Joyce’s thoughtful design offers comfortable living spaces and private retreats. A welcoming foyer opens to a versatile flex room and stairs leading to the main living level. The second floor reveals a charming casual dining area and a stylish great room with access to a beautiful covered deck, perfect for enjoying fresh air. The well-equipped kitchen features an island with breakfast bar, a pantry, and ample counter and cabinet space. On the third floor, an airy loft provides extra space for work, hobbies, or entertainment. The elegant primary bedroom is complete with a walk-in closet and a serene bath offering a dual-sink vanity, a luxe shower, and a private water closet. A lovely secondary bedroom with a private bath offers privacy and comfort for guests or family. Other highlights of this home include an everyday entry off the garage, a first-floor powder room, and bedroom-level laundry.
Find this quick move-in home at Home Site #19