
 Online Sales Team
Kathleen, Arianna, Patty, Adriana & Zach
877-431-0444 Sales Center
 9176 Sinatra Ln
Orlando, FL 32827

 Online Sales Team
Kathleen, Arianna, Patty, Adriana & Zach
877-431-0444Sales Center 9176 Sinatra Ln
Orlando, FL 32827


Bedrooms
4

Bathrooms
3

Half Baths
1

Garages
2

Square Footage
2,037

Stories
3
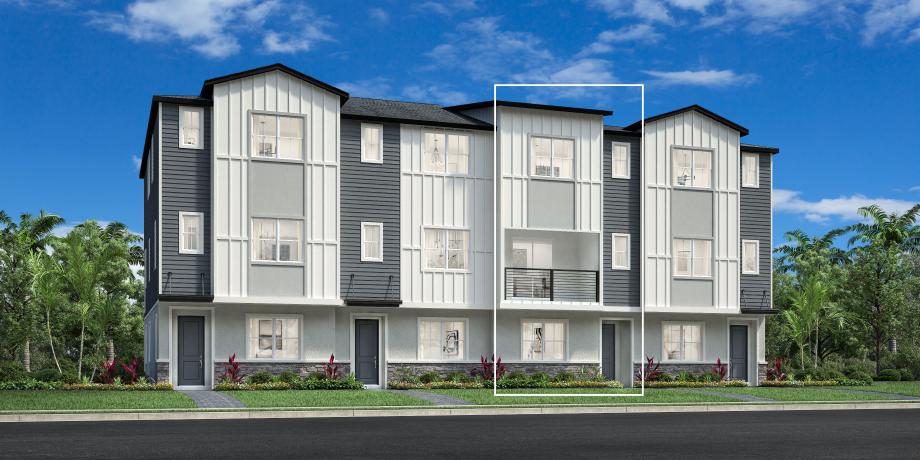
The Verne’s polished design emphasizes style and function. The welcoming foyer is flanked by a versatile flex room and stairs leading to the main living level. The second floor reveals a beautiful great room that opens to a delightful covered balcony and a charming casual dining area. The well-equipped kitchen features an island with breakfast bar, ample counter space, and a pantry cabinet. The third floor opens to a flexible loft, ideal as an additional living space or study area. The inviting primary bedroom offers a walk-in closet and a tranquil bath with a dual-sink vanity, a luxe shower, and a private water closet. A secondary bedroom has a desirable private bath. Additional highlights include an everyday entry off the two-car garage, a second-floor powder room, and convenient bedroom-level laundry.
FLOOR PLANS