
 Online Sales Team
Kathleen, Arianna, Patty, Adriana & Zach
844-871-7466 Sales Center
 27 Morning Mist Ln
St. Johns, FL 32259

 Online Sales Team
Kathleen, Arianna, Patty, Adriana & Zach
844-871-7466Sales Center 27 Morning Mist Ln
St. Johns, FL 32259


Bedrooms
3

Bathrooms
3

Half Baths
0

Garages
3

Square Footage
2,448

Stories
1
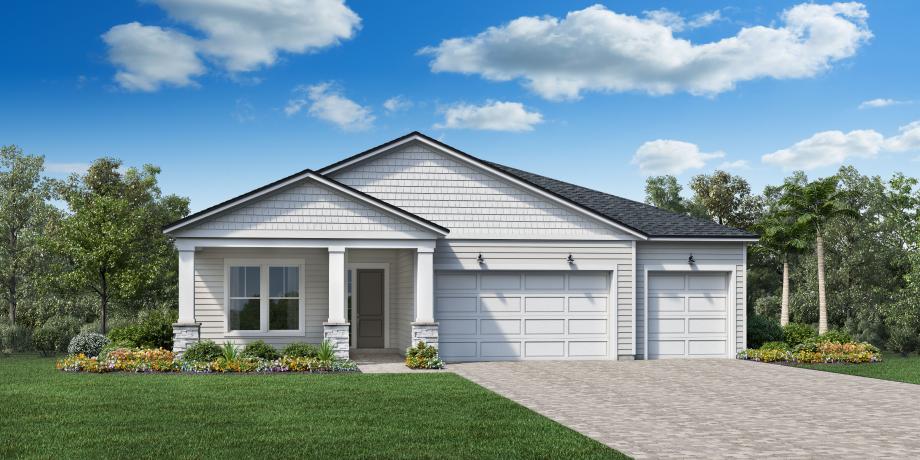
Experience classic luxury living with modern touches in the Barnwell home design. Enter through a charming foyer leading to the grand great room featuring an elegant tray ceiling and access to the serene covered lanai through sliding glass doors. Entertaining is easy in the beautiful kitchen, complete with a spacious center island with breakfast bar and a roomy walk-in pantry. Rest peacefully in the primary bedroom oasis with a chic tray ceiling, a walk-in closet, and a lovely bath with a dual-sink vanity, a relaxing soaking tub, a luxe shower, linen storage, and a private water closet. Generous secondary bedrooms have access to full hall baths, and a flex room offers versatile living and entertaining options. Other highlights include an everyday entry, centrally located laundry, and extra storage throughout.
_1920.jpg)
Find this quick move-in home at Home Site #272