
 Online Sales Team
Kathleen, Arianna, Patty, Adriana & Zach
877-431-0444 Sales Center
 1574 Pinecliff Dr
Apopka, FL 32703

 Online Sales Team
Kathleen, Arianna, Patty, Adriana & Zach
877-431-0444Sales Center 1574 Pinecliff Dr
Apopka, FL 32703


Bedrooms
4

Bathrooms
3

Half Baths
0

Garages
2

Square Footage
2,606

Stories
2
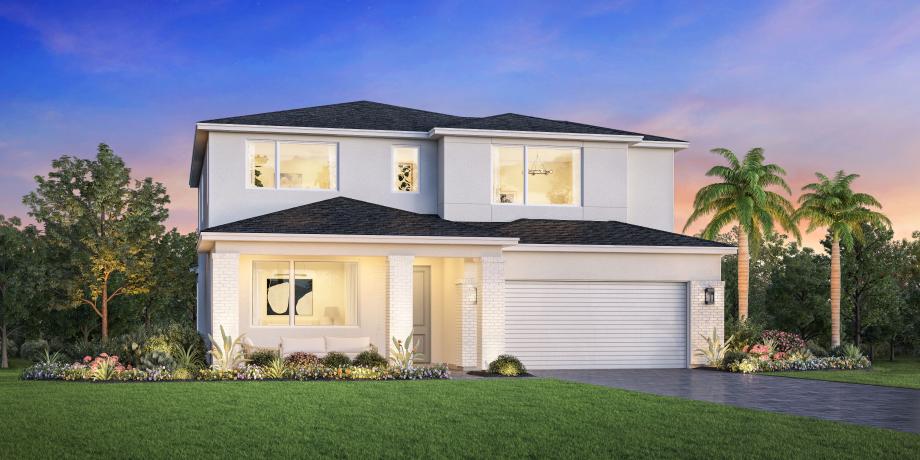
A marvelous open-concept main living area is the heart of the Maymont. A long foyer flows past an adaptable flex room into a great room and a casual dining area overlooked by a beautiful covered lanai. Adjacent, the well-designed kitchen is complete with an oversized center island with breakfast bar, plenty of counter and cabinet space, and an ample pantry. The gorgeous primary bedroom suite is complemented by an expansive walk-in closet and a charming primary bath with a dual-sink vanity, a luxe shower with seat, and a private water closet. Central to a sizable loft, secondary bedrooms feature roomy closets and a shared hall bath with a dual-sink vanity. Additional highlights include conveniently located second-floor laundry, a powder room, a drop zone, and ample additional storage.
FLOOR PLANS
_1920.jpg)
Find this quick move-in home at Home Site #94