
 Online Sales Team
Kathleen, Arianna, Patty, Adriana & Zach
844-871-7466 Sales Center
 620 Pantano Dr
St. Augustine, FL 32095

 Online Sales Team
Kathleen, Arianna, Patty, Adriana & Zach
844-871-7466Sales Center 620 Pantano Dr
St. Augustine, FL 32095


Bedrooms
4
1st Floor Primary

Bathrooms
4

Half Baths
0

Garages
3

Square Footage
3,028

Stories
2
Construction is underway on this Design Ready Home. Make it your own when you personalize select finishes for a limited time.
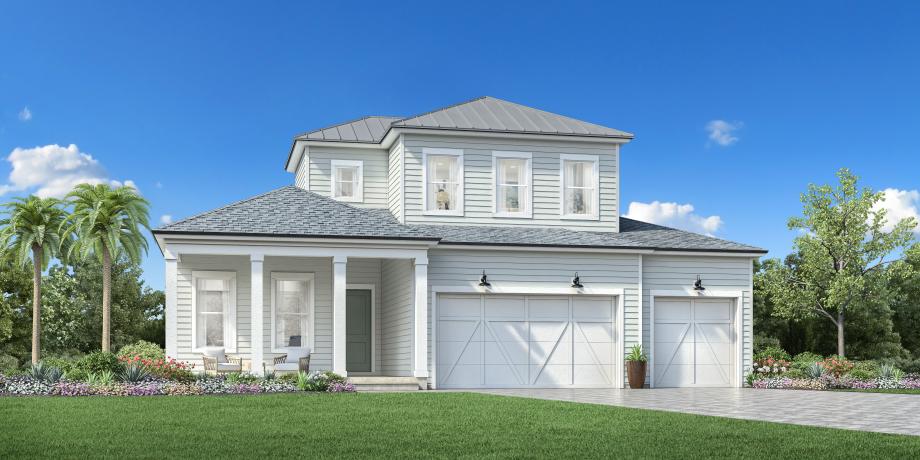
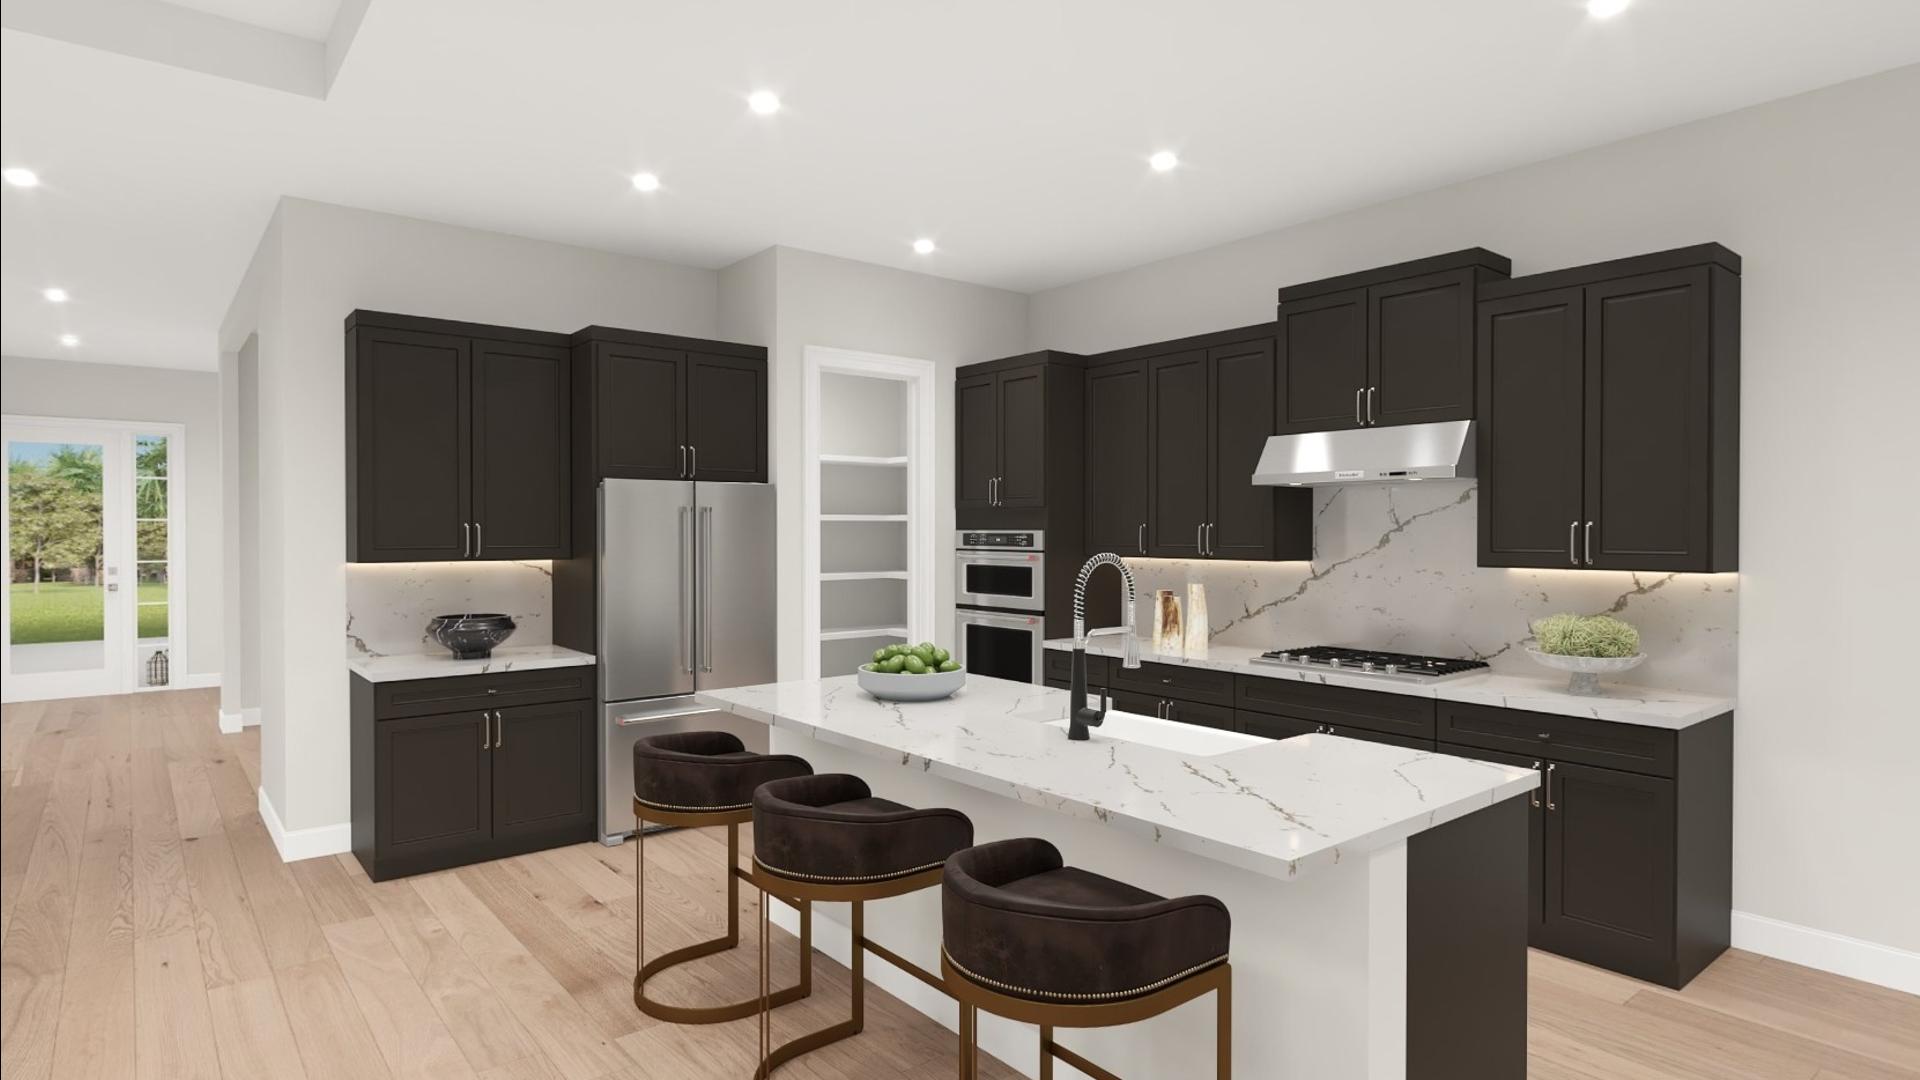
The Brookhill home design offers an elegant blend of comfort and functionality. Beyond the welcoming foyer, you're greeted by an open floor plan connecting the great room, kitchen, and casual dining area. The great room, adorned with a tray ceiling, flows effortlessly to the outdoor living area via multi-slide stacked doors, leading to a covered lanai. The well-appointed kitchen features a large island and walk-in pantry. The primary suite, conveniently located on the main floor, boasts a tray ceiling, spacious walk-in closet, and a luxurious bathroom with a dual-sink vanity and a soaking tub. Upstairs, a versatile loft space provides extra living area with a convenient powder room. The home's practical features include a main-floor laundry room, two first-floor secondary bedrooms, and a flex room that can be tailored to fit your needs.
Find this quick move-in home at Home Site #99