
 Online Sales Team
Kathleen, Arianna, Patty, Adriana & Zach
855-776-8655 Sales Center
 Griffin Rd. & SW 106th Ave.
Cooper City, FL 33328

 Online Sales Team
Kathleen, Arianna, Patty, Adriana & Zach
855-776-8655Sales Center Griffin Rd. & SW 106th Ave.
Cooper City, FL 33328


Bedrooms
4

Bathrooms
3

Half Baths
0

Garages
3

Square Footage
2,915

Stories
2
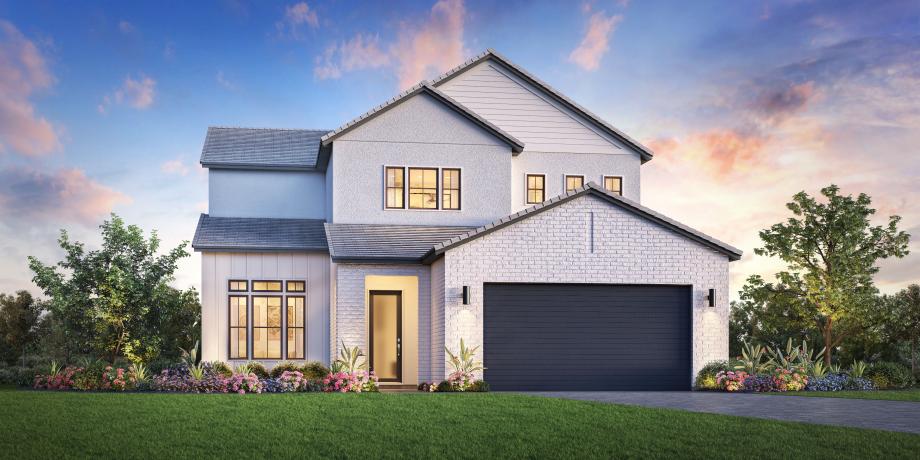
The Davie offers a balanced layout that blends comfort, functionality, and style. A welcoming foyer opens to a formal dining room and a versatile flex room—ideal for a home office or additional lounge space. Beyond, the open-concept main living area features a great room with an elegant tray ceiling, a casual dining area, and a well-appointed kitchen with a center island, L-shaped counter, and pantry. A covered lanai just off the kitchen expands the living space outdoors. A secondary bedroom and full bath on the main level are ideal for guests. Upstairs, the spacious primary suite features a luxurious bath with dual vanities, a soaking tub, a shower, and a private water closet, along with a generous walk-in closet. Two additional secondary bedrooms share a full hall bath and are adjacent to a central loft. A convenient second-floor laundry room adds everyday ease.
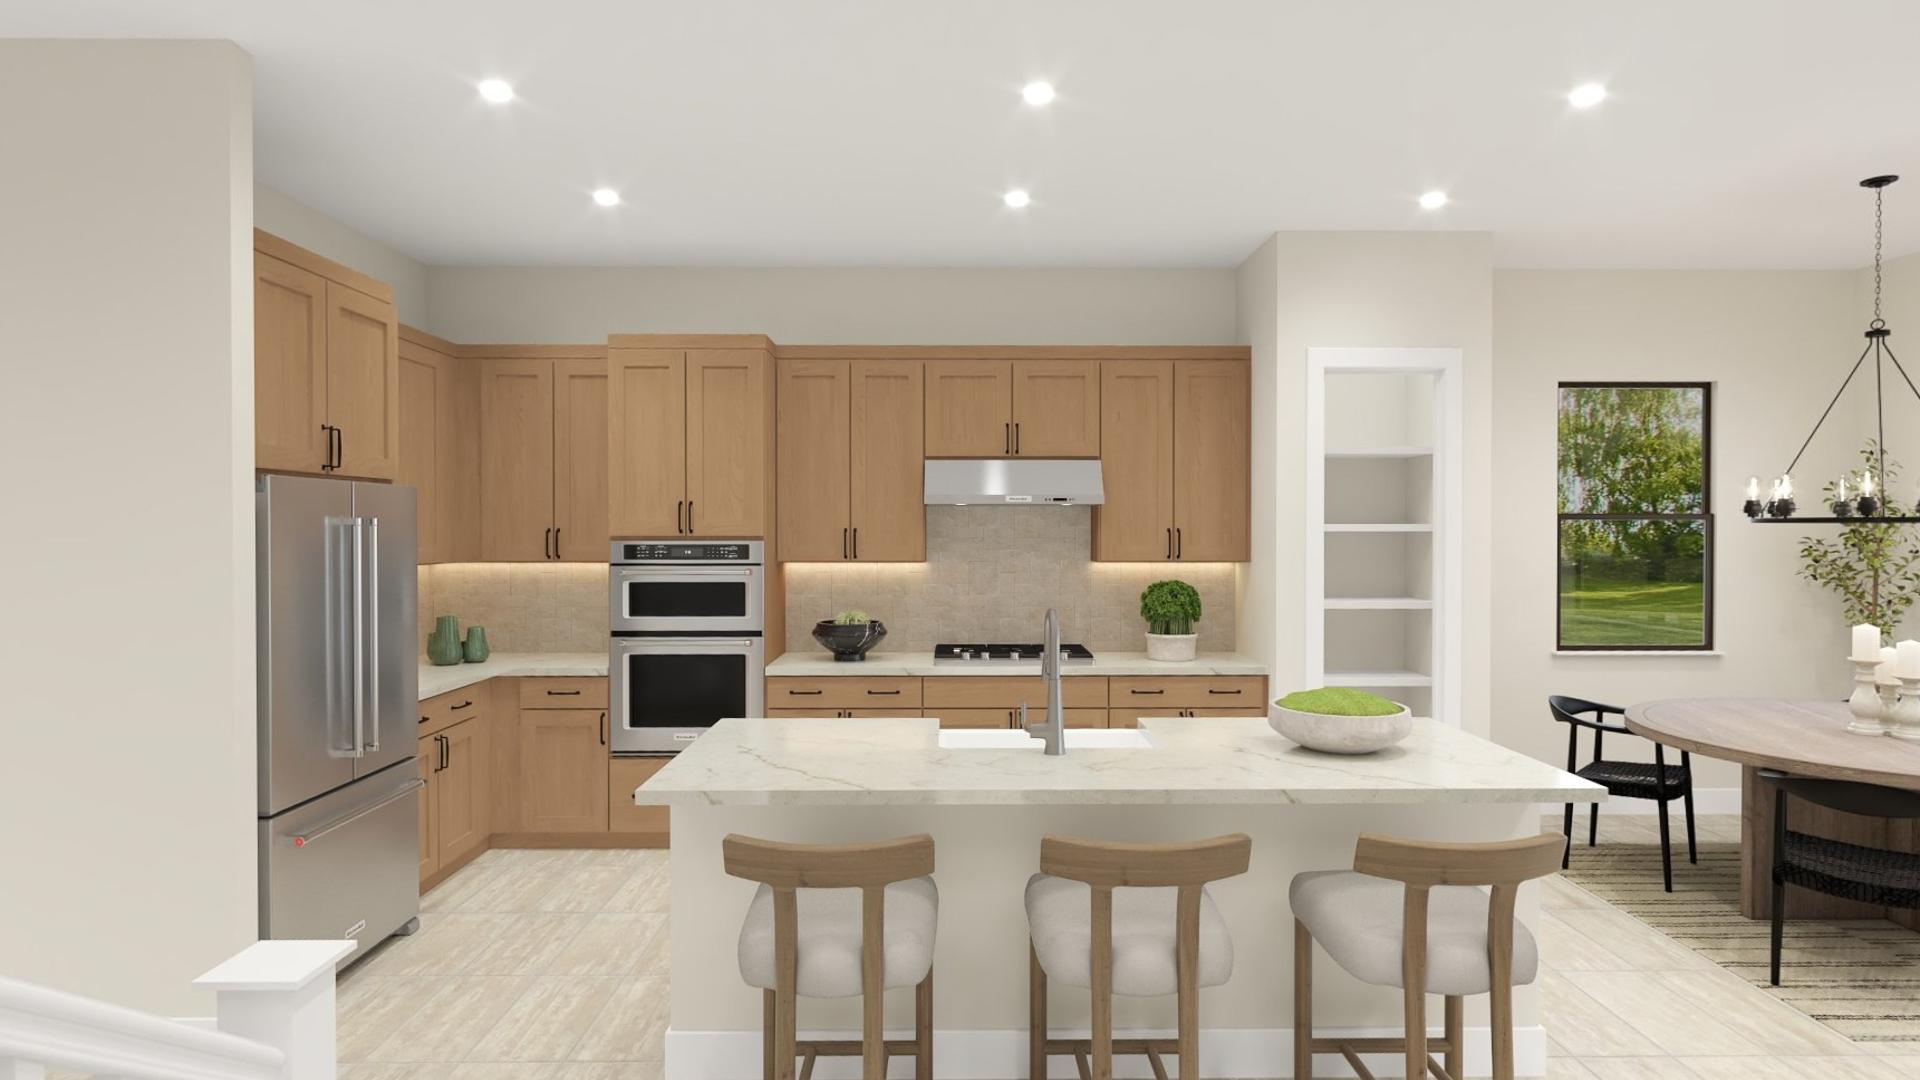
Find this quick move-in home at Home Site #8