
 Online Sales Team
Kathleen, Arianna, Patty, Adriana & Zach
844-871-7466 Sales Center
346 Richland Manor Rd
St. Augustine, FL 32092

 Online Sales Team
Kathleen, Arianna, Patty, Adriana & Zach
844-871-7466Sales Center 346 Richland Manor Rd
St. Augustine, FL 32092


Bedrooms
5

Bathrooms
4

Half Baths
1

Garages
3

Square Footage
4,389

Stories
1
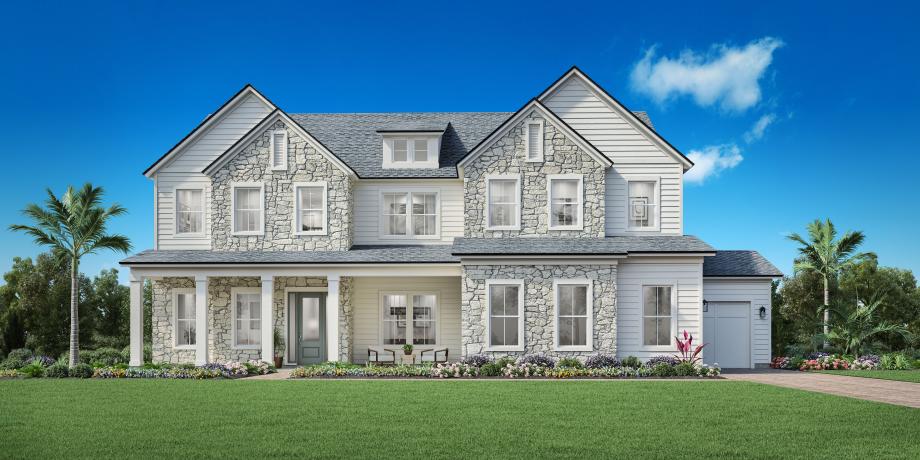
The spacious Flint home design offers beautiful spaces for gathering and tranquil retreats for relaxing. Upon entering, a dramatic two-story foyer leads past a versatile flex room and an elegant dining room into a sophisticated great room with a soaring ceiling. The open-concept main living area seamlessly connects the great room to a bright casual dining area with access to a gorgeous covered lanai and a well-appointed kitchen featuring a large island and a walk-in pantry, perfect for culinary enthusiasts. A secondary bedroom suite with a walk-in closet is ideal for guests or family. Upstairs, the luxurious primary bedroom is complete with an expansive walk-in closet and a tranquil bath featuring dual sinks, a relaxing soaking tub, a large shower, linen storage, and a private water closet. There are three additional secondary bedrooms on this floor, including a bedroom suite with a walk-in closet and a bedroom with a walk-in closet and a private entrance to a full hall bath. Additional highlights include an everyday entry off the 3-car garage, a first-floor powder room, convenient bedroom-level laundry, and plentiful extra storage.
Find this quick move-in home at Home Site #44