We need a title here
Bed icon

Bedrooms

5

1st Floor Primary

Bath icon

Bathrooms

4

half bath icon

Half Baths

0

garage icon

Garages

3

square feet icon

Square Footage

3,682

Stories icon

Stories

2

Description

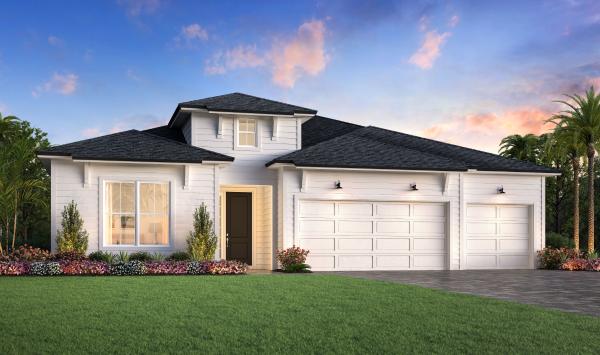
Elegant modern style defines the Alice home design. The Alice's welcoming foyer opens to a sprawling great room that leads to a covered lanai, creating an ideal indoor/outdoor entertaining space. The gourmet kitchen includes a large center island with a breakfast bar, a generous walk-in pantry, and overlooks a bright casual dining area. The splendid first-floor primary bedroom is highlighted by dual walk-in closets and a spa-like primary bath with dual vanities, a large luxurious shower, and private water closet. A first-floor secondary bedroom off the foyer includes ample closet space, a full hall bath, and a hall walk-in closet, providing comfort and privacy. A spacious loft provides additional living space for daily living and entertaining. Two secondary bedrooms with plentiful closet space share a hall bath, completing the second level. The Alice is also highlighted by a versatile flex room, an everyday entry, and a three-car garage.

Quick Move-In Highlights

  • Peaceful backyard with beautiful tree lined views
  • Added bedroom and full bath provide extra space for family or guests
  • Spacious double shower in the primary bath creates a luxurious retreat
  • Elegant oak stairs add warmth and timeless character to the home

FLOOR PLANS

Designed for Your Lifestyle

Site Plan

Explore the Possibilities

...
...getting contact sales panel......getting contact tour panel......getting contact email panel......getting contact vippanel......getting contact openOfflinePanel panel...