
 Online Sales Team
Kathleen C., Arianna M., Patty M. & Zach M.
844-871-7466 Sales Center
 101 Bridgeton St
St. Johns, FL 32259

 Online Sales Team
Kathleen C., Arianna M., Patty M. & Zach M.
844-871-7466Sales Center 101 Bridgeton St
St. Johns, FL 32259


Bedrooms
3

Bathrooms
3

Half Baths
0

Garages
3

Square Footage
2,424

Stories
1
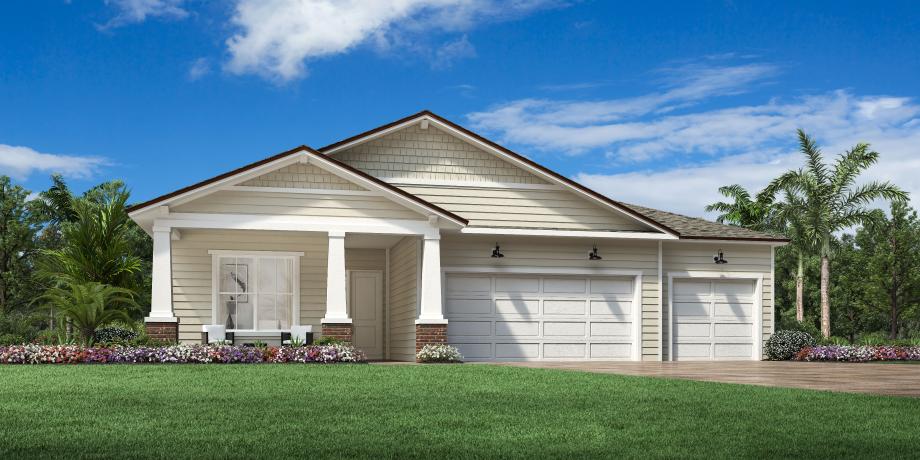
The Ruth home design embraces elegance and simplicity. An inviting foyer leads past a versatile flex room into the gorgeous main living area, complete with a spacious great room, a bright casual dining area, and a lovely covered lanai. Adjacent, the thoughtfully designed kitchen features a generous island with breakfast bar, a walk-in pantry, and plentiful cabinet and counter space. Retreat to the elegant primary bedroom, complete with a large walk-in closet and a serene bath featuring a dual-sink vanity, a luxe shower, linen storage, and a private water closet. Charming secondary bedrooms each have access to full hall baths. Other desirable features include an everyday entry, centrally located laundry, and extra storage throughout.
FLOOR PLANS