We need a title here
Bed icon

Bedrooms

4

Bath icon

Bathrooms

3

half bath icon

Half Baths

0

garage icon

Garages

3

square feet icon

Square Footage

2,666

Stories icon

Stories

1

Description

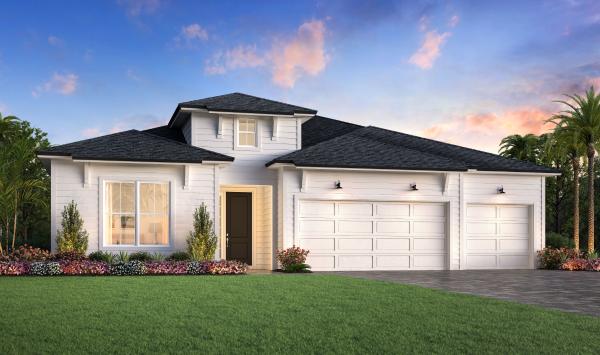
The Robin epitomizes what deluxe family living is all about. A welcoming covered porch and inviting foyer hallway flow into an expansive great room and a casual dining area, with views to a lovely covered lanai beyond. The well-equipped gourmet kitchen is enhanced by a large center island with breakfast bar, plenty of counter and cabinet space, and a generous walk-in pantry. The private primary bedroom is highlighted by a spacious walk-in closet and spa-like primary bath with a dual-sink vanity, a luxurious shower, and a private water closet. Three secondary bedrooms feature roomy closets and two shared hall baths, providing comfort and convenience for family or guests. Additional highlights include a versatile flex room at front of home, an everyday entry, and a three-car garage with plentiful storage space.

Quick Move-In Highlights

  • Resort-style pool with an expansive outdoor living area
  • Professionally designed with premium designer finishes throughout
  • Beautiful open living spaces perfect for everyday living and entertaining
  • One-of-a-kind model home with exceptional upgrades

FLOOR PLANS

Designed for Your Lifestyle

Site Plan

Explore the Possibilities

...
...getting contact sales panel......getting contact tour panel......getting contact email panel......getting contact vippanel......getting contact openOfflinePanel panel...