
 Online Sales Team
Kathleen, Arianna, Patty, Adriana & Zach
855-600-8655 Sales Center
 2637 Waterfront Cir
Lakewood Ranch, FL 34240

 Online Sales Team
Kathleen, Arianna, Patty, Adriana & Zach
855-600-8655Sales Center 2637 Waterfront Cir
Lakewood Ranch, FL 34240


Bedrooms
5
1st Floor Primary

Bathrooms
5

Half Baths
1

Garages
3

Square Footage
4,616

Stories
2
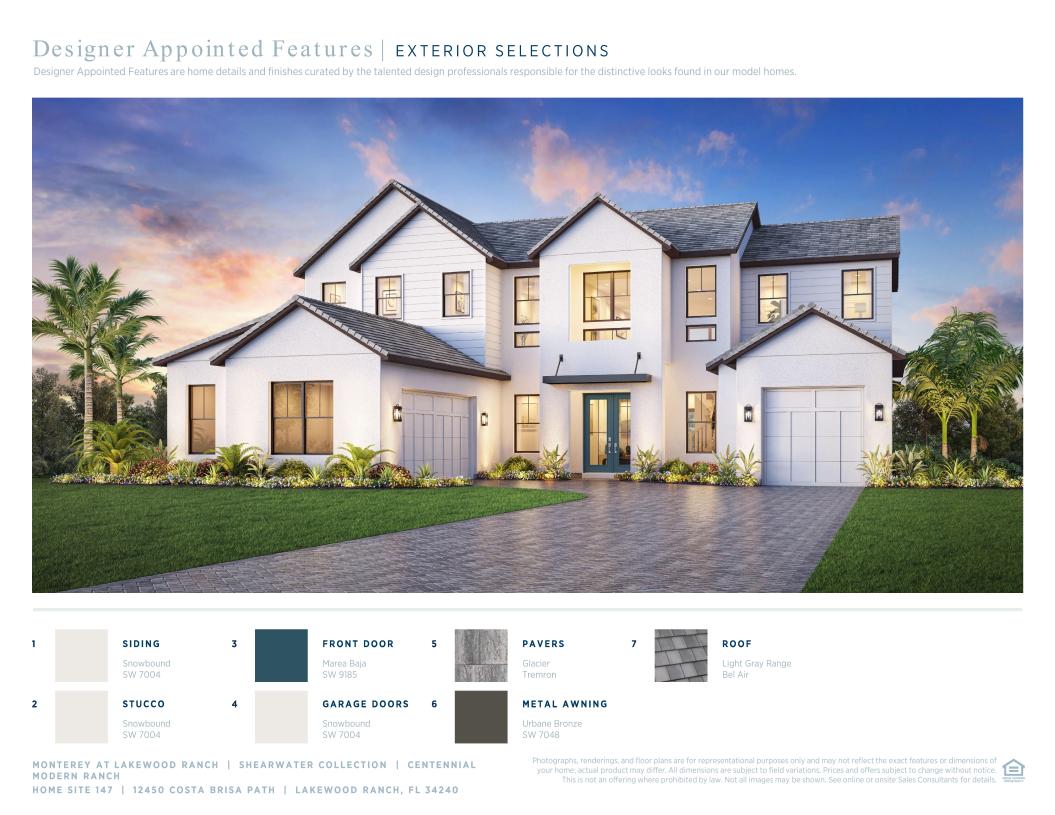
Construction is underway on this Design Ready Home. Make it your own when you personalize select finishes for a limited time.
 Download as a PDF
 Modern Art Deco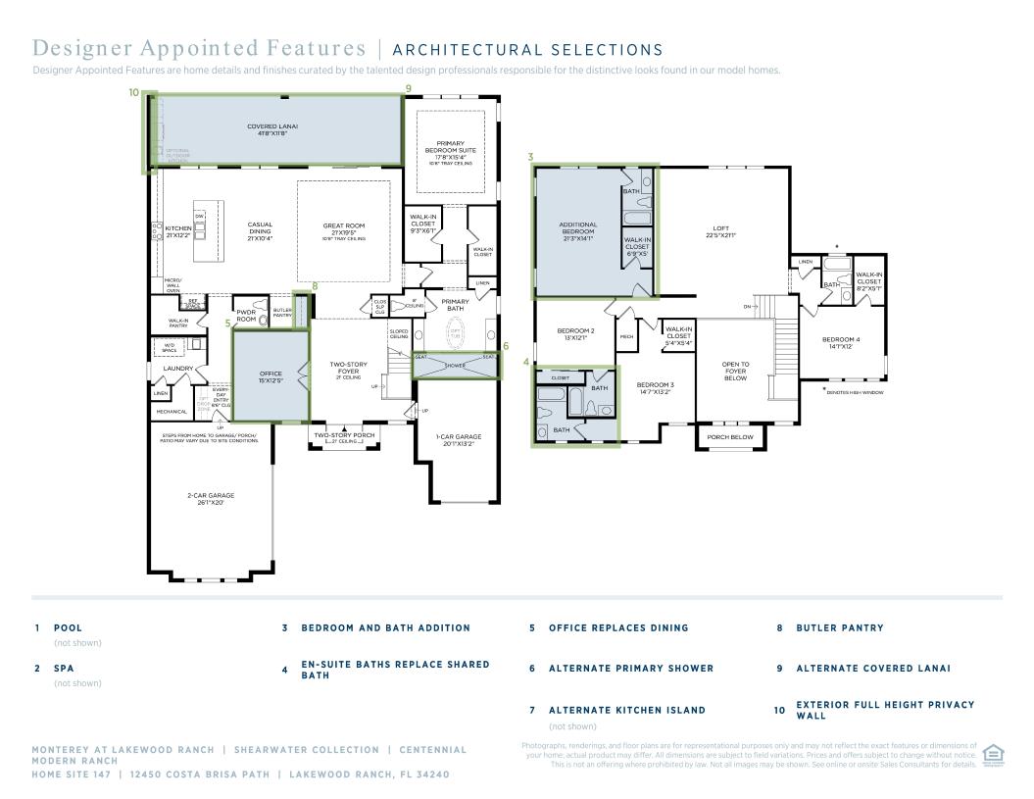
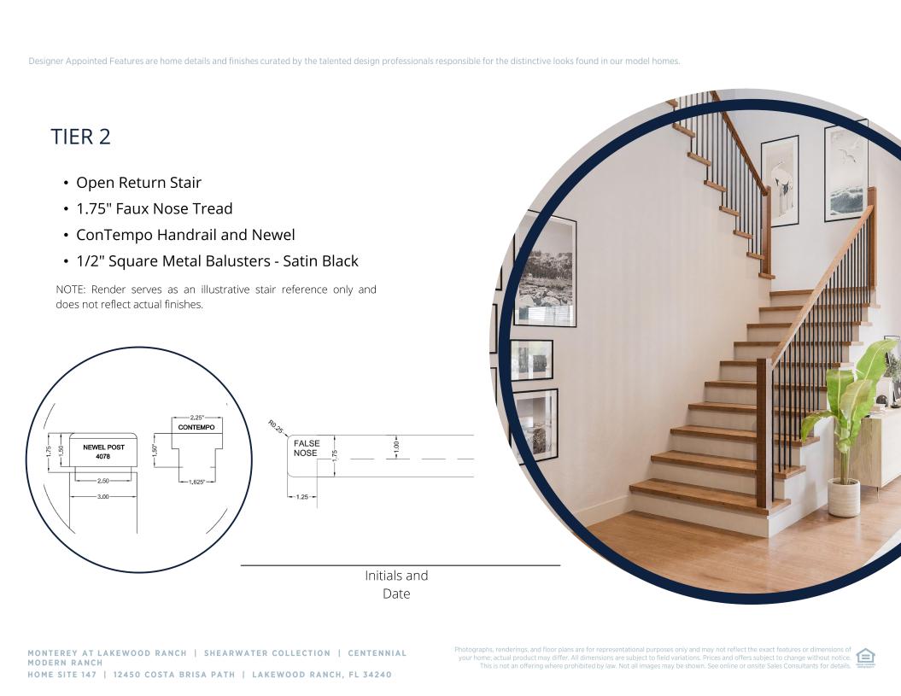

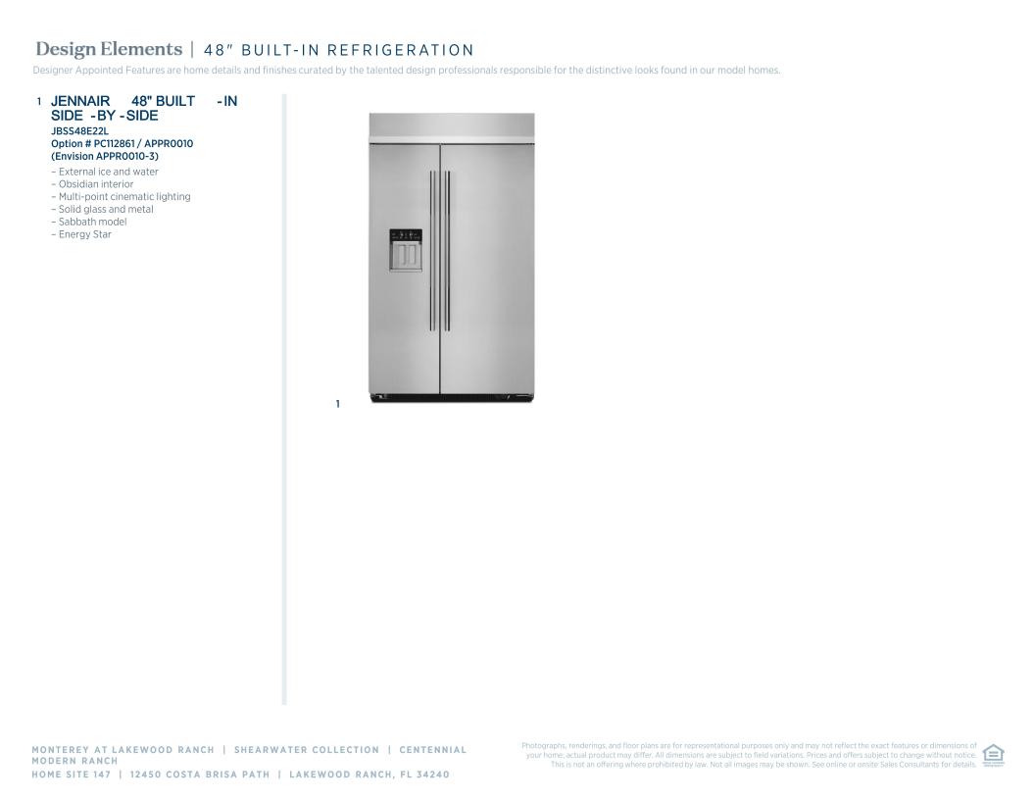

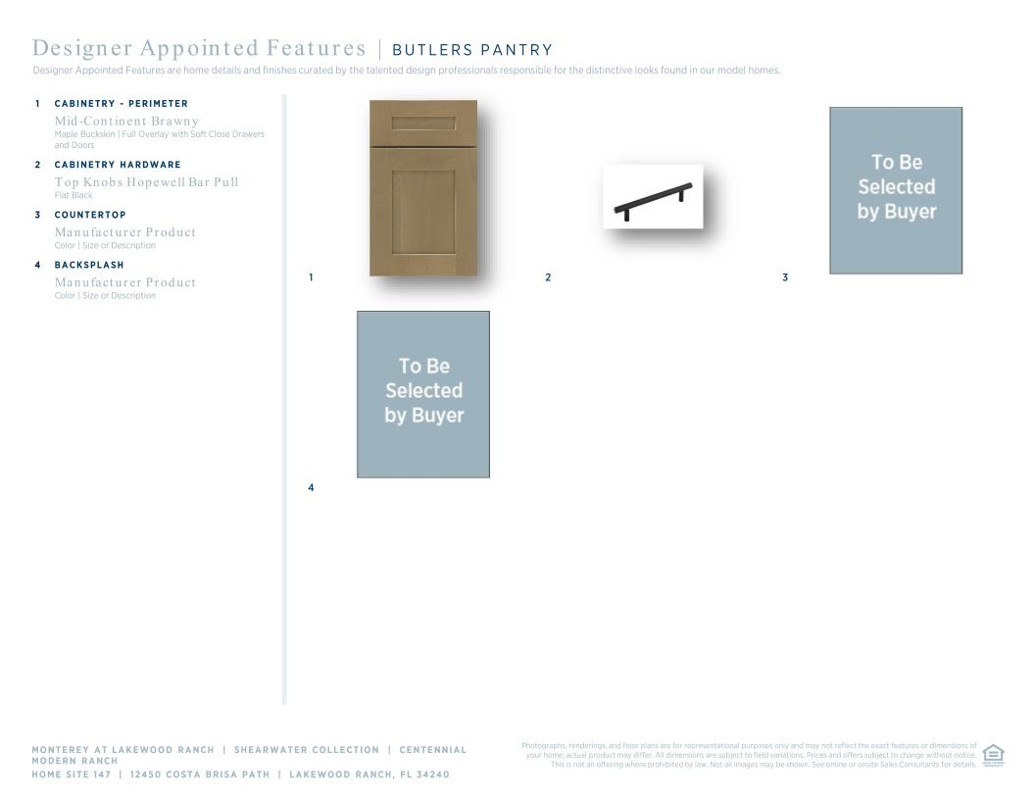
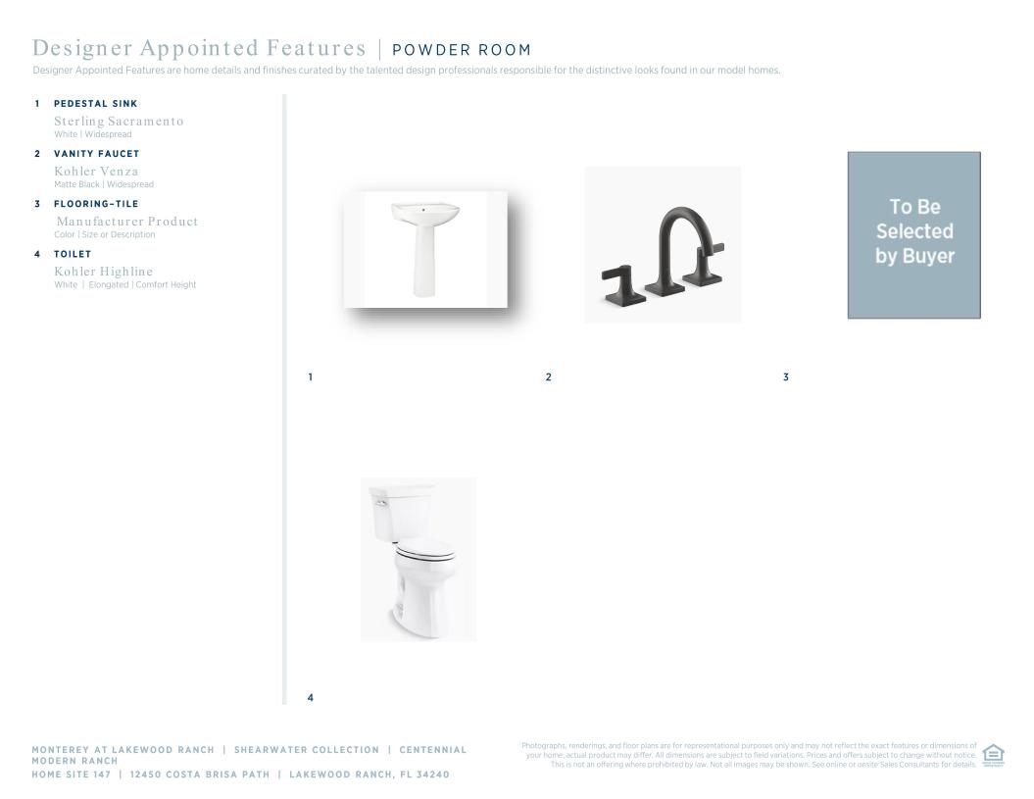
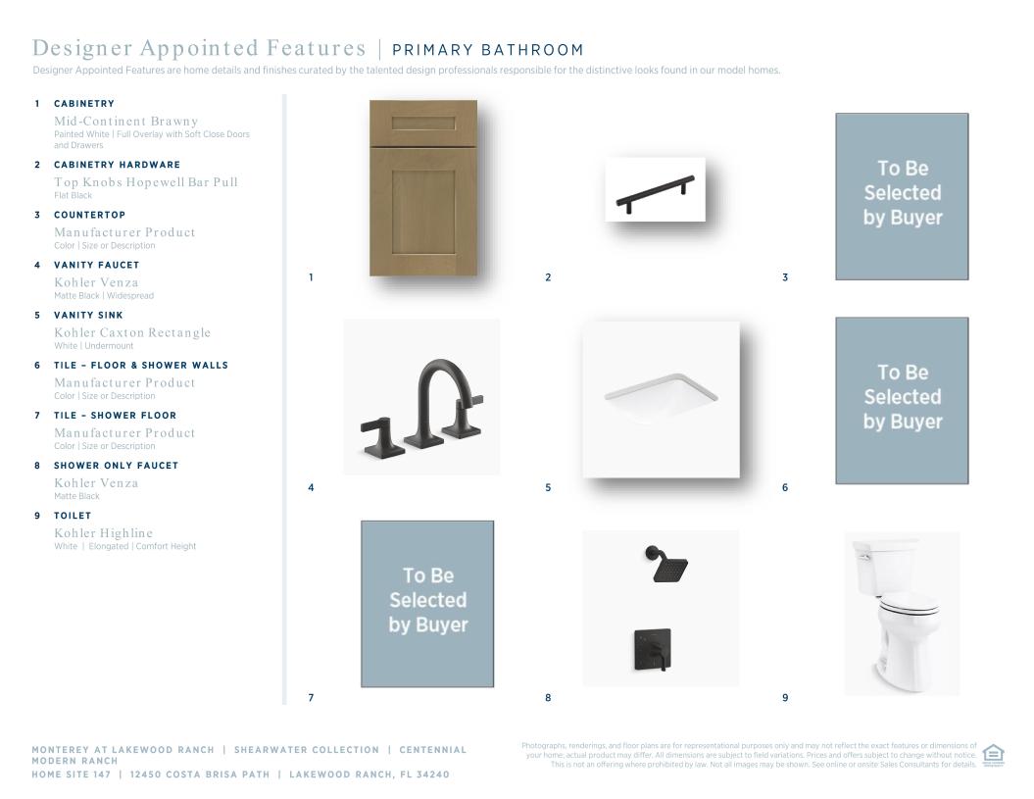
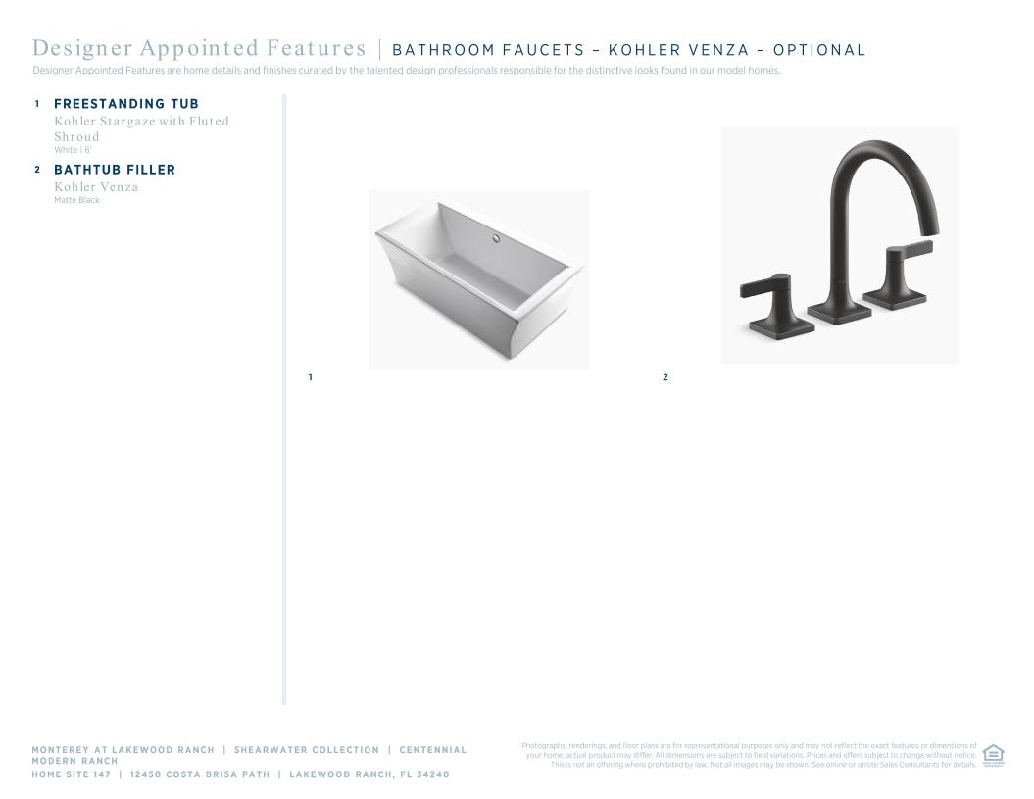
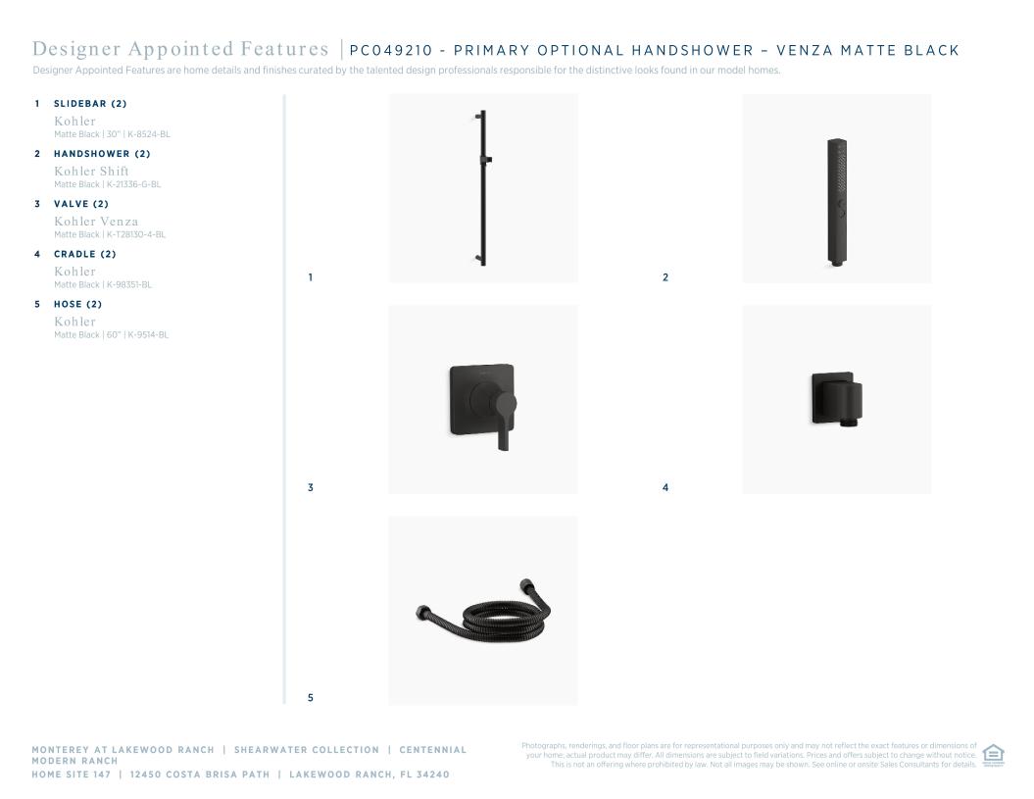
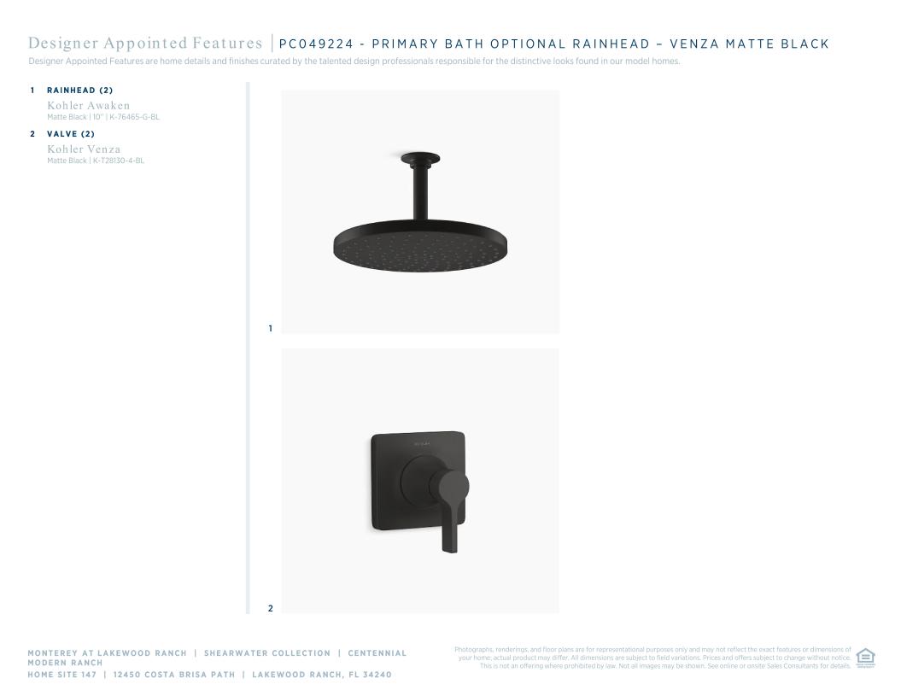
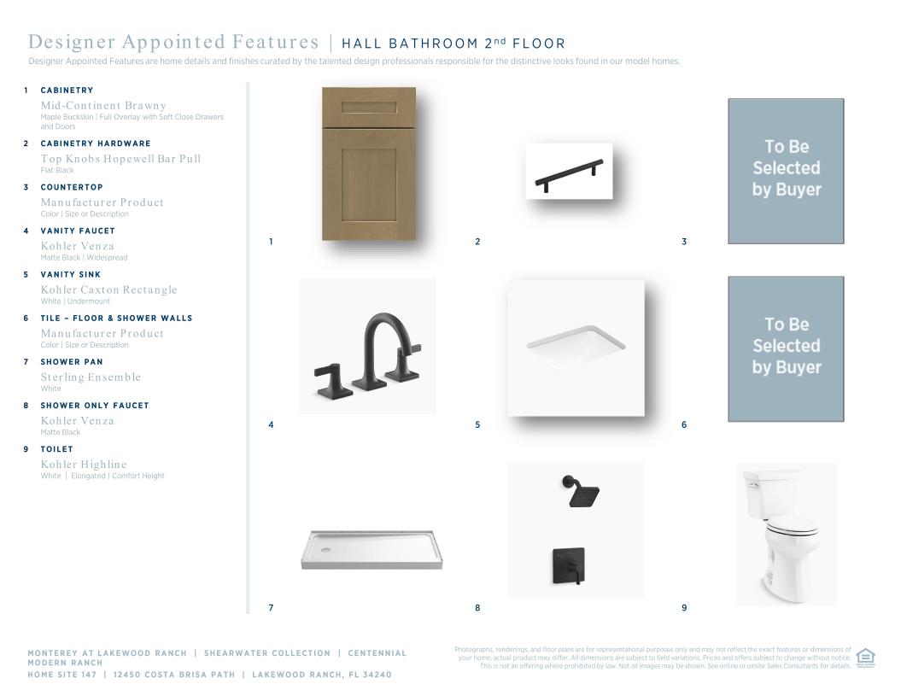
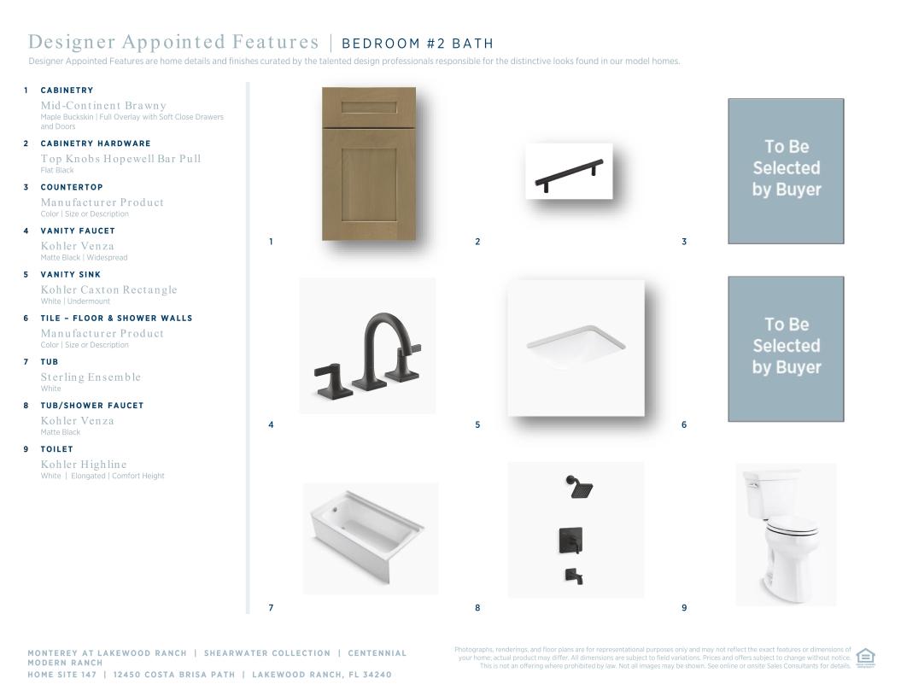
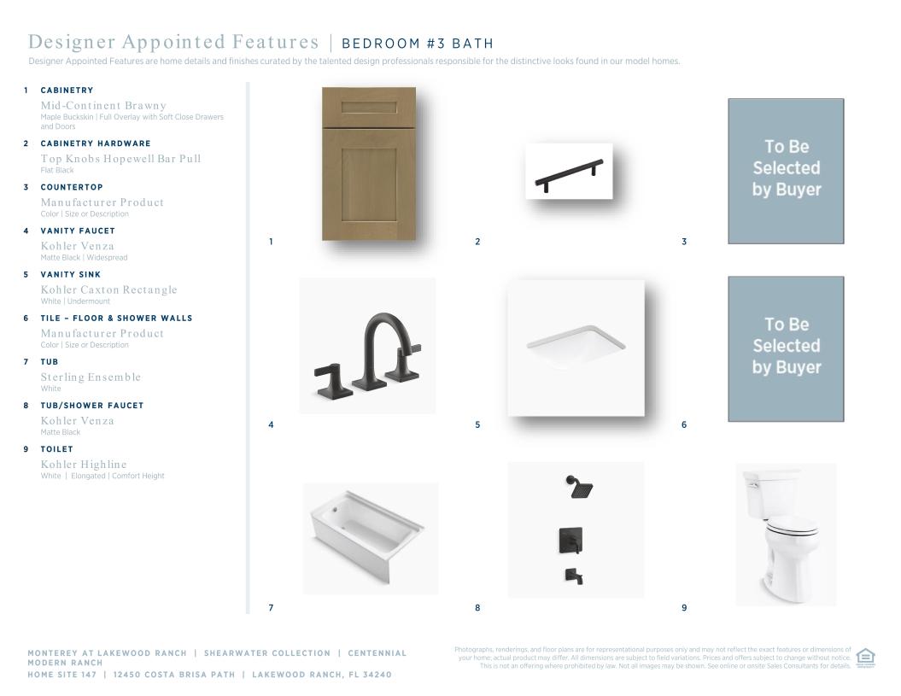
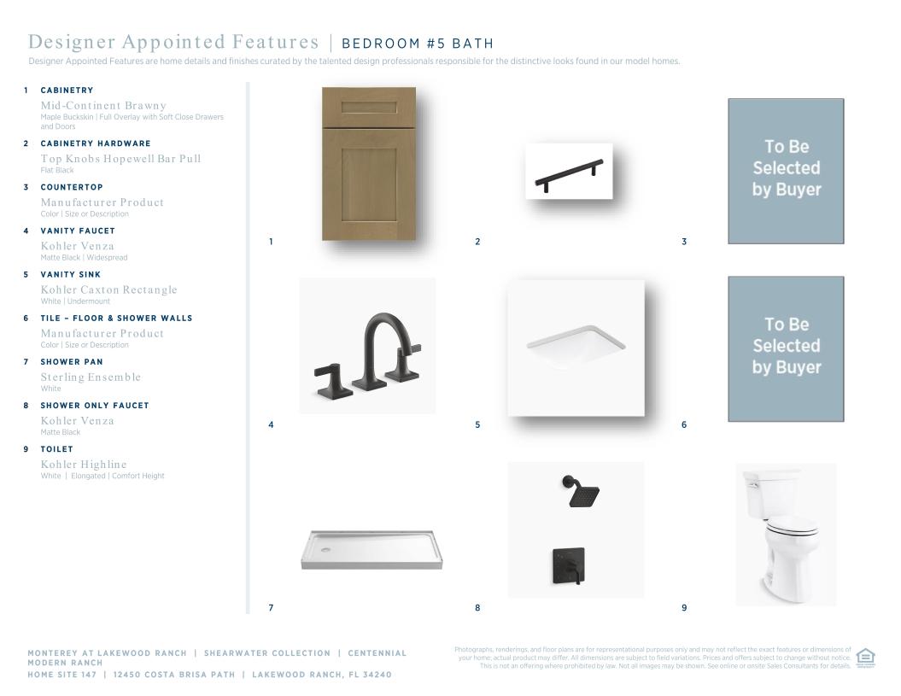
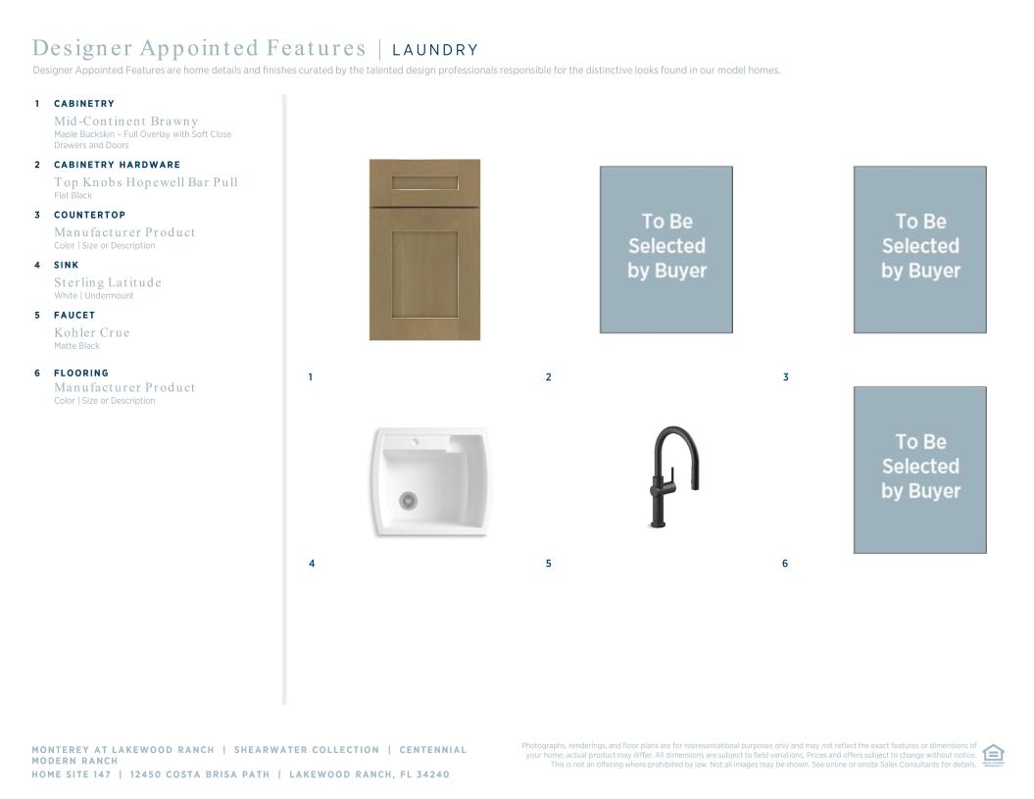
 Modern Art Deco Designer Appointed Collection
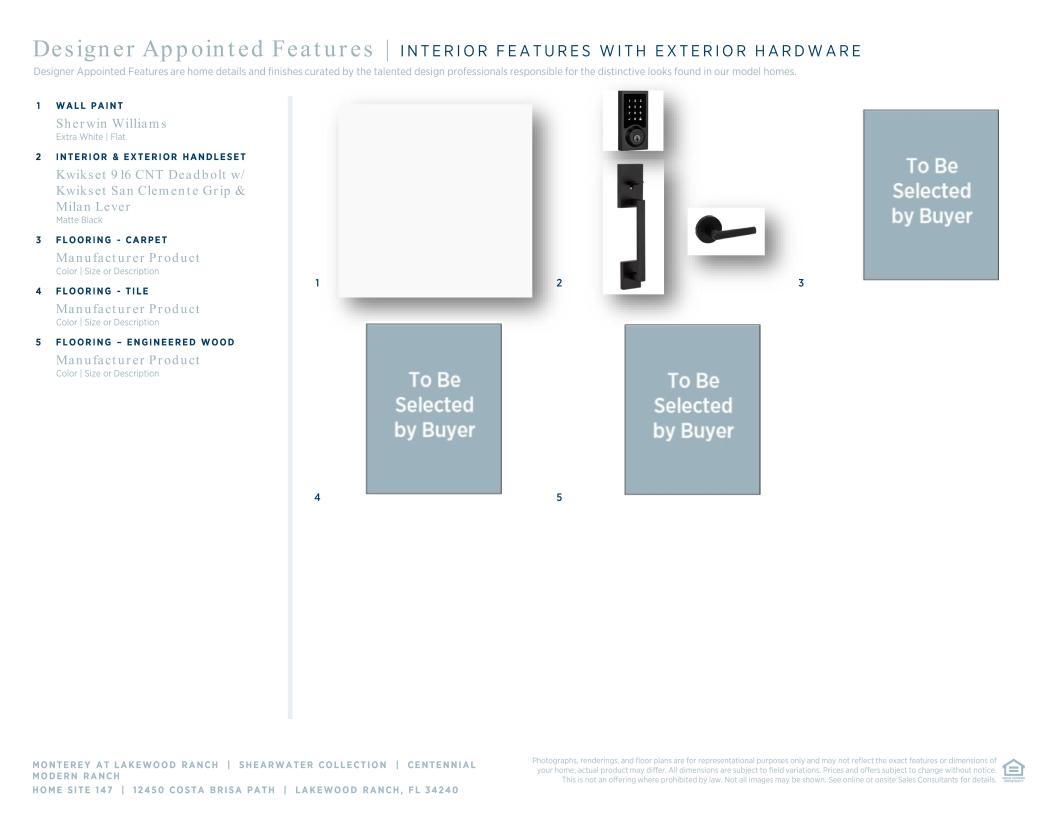
Toll Brothers Designer Appointed Collections are professionally curated selections of fixtures and finishes that come together to create a cohesive, distinctive look for a home. Learn More
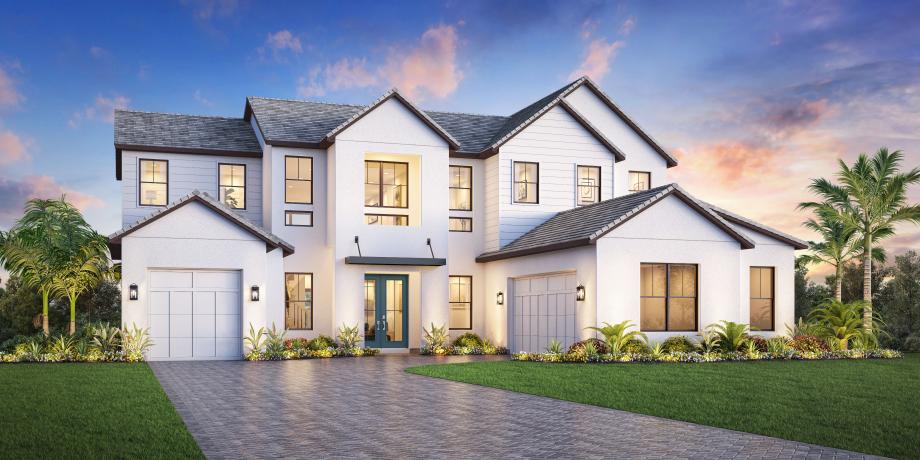
The exquisite Centennial home design opens with a two-story foyer leading to an open-concept great room with a beautiful tray ceiling and access to the covered lanai. Adjacent, a casual dining area features a passthrough to the dining room and opens to a well-appointed kitchen with a large center island, a walk-in pantry, and plentiful cabinet and counter space. An alluring primary bedroom has a tray ceiling, two walk-in closets, and a spa-like primary bath with dual vanities, an expansive shower, a relaxing soaking tub, linen storage, and a private water closet. Upstairs is a spacious loft and three secondary bedrooms with roomy closets. Two of the secondary bedrooms share a full bath, and one features a full hall bath. Other highlights include an everyday entry, a powder room, and conveniently located laundry.
FLOOR PLANS


Find this quick move-in home at Home Site #147