
 Online Sales Team
Kathleen, Arianna, Patty, Adriana & Zach
844-871-7466 Sales Center
 14 Bedford Terr
St. Augustine, FL 32092

 Online Sales Team
Kathleen, Arianna, Patty, Adriana & Zach
844-871-7466Sales Center 14 Bedford Terr
St. Augustine, FL 32092


Bedrooms
3

Bathrooms
2

Half Baths
1

Garages
2

Square Footage
2,183

Stories
2
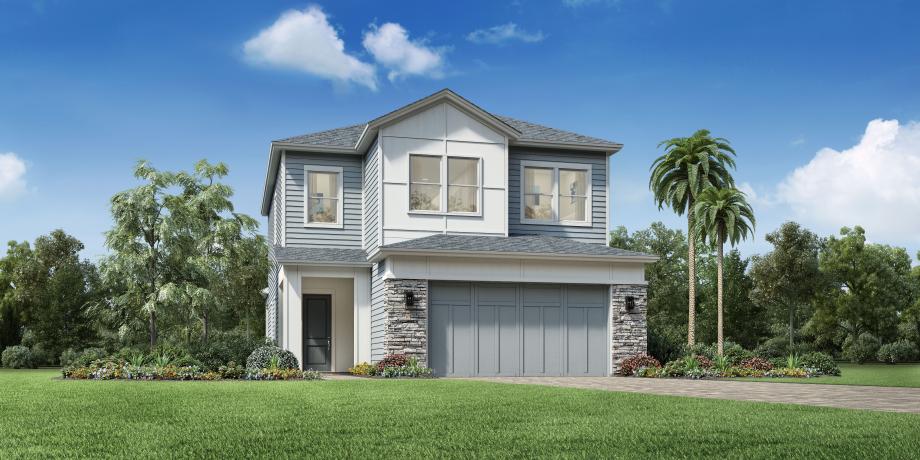
The Halcyn’s covered entry opens into a soaring two-story foyer that offers views to the impressive great room and lovely covered lanai. Defining the well-designed kitchen is a sizable casual dining area, an oversized center island with breakfast bar, wraparound counter and cabinet space, and a roomy pantry. The alluring primary bedroom suite is complete with dual walk-in closets and a gorgeous primary bath with a dual-sink vanity, a large luxe shower, linen storage, and a private water closet. Overlooking an ample loft, secondary bedrooms with sizable closets share a hall bath with a dual-sink vanity. Additional highlights include conveniently located second-floor laundry, a generous flex room, a powder room, and additional storage throughout.
FLOOR PLANS
Gallery
3D Walkthrough