 Online Sales Team
Kathleen, Arianna, Patty, Adriana & Zach
844-871-7466 Sales Center
 78 Bismarck Palm Rd
St. Augustine, FL 32092

 Online Sales Team
Kathleen, Arianna, Patty, Adriana & Zach
844-871-7466Sales Center 78 Bismarck Palm Rd
St. Augustine, FL 32092


Bedrooms
4
1st Floor Primary

Bathrooms
3

Half Baths
1

Garages
3

Square Footage
3,241

Stories
2
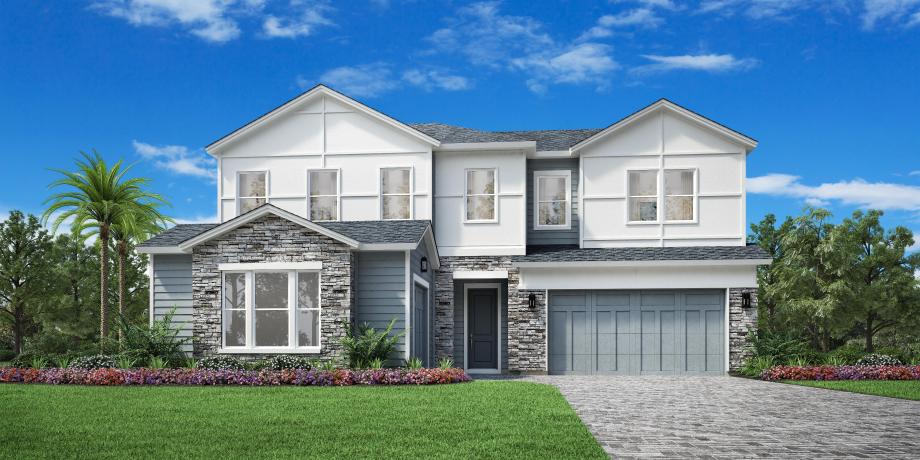
The Scarlett’s thoughtful design is an ideal mix of private retreats and gathering spaces. The alluring foyer flows past a spacious flex room into an expansive great room with views of the lovely covered lanai beyond. The well-appointed kitchen is central to a bright casual dining area and is complete with a large center island with breakfast bar, wraparound counter and cabinet space, and an ample walk-in pantry. The private primary bedroom suite is enhanced by a generous walk-in closet and a gorgeous primary bath with a dual-sink vanity, a large luxe shower, and a private water closet. Overlooking a sizable loft on the second floor are three secondary bedrooms featuring walk-in closets. Two secondary bedrooms share a hall bath, while the other has a private bath. Additional highlights include centrally located laundry, convenient powder room and everyday entry, and ample additional storage.
_1920.jpg)
Find this quick move-in home at Home Site #4