
 Online Sales Team
Kathleen, Arianna, Patty, Adriana & Zach
855-600-8655 Sales Center
5561 Freestone Cir
Apollo Beach, FL 33572

 Online Sales Team
Kathleen, Arianna, Patty, Adriana & Zach
855-600-8655Sales Center 5561 Freestone Cir
Apollo Beach, FL 33572


Bedrooms
2

Bathrooms
2

Half Baths
0

Garages
2

Square Footage
2,257

Stories
1
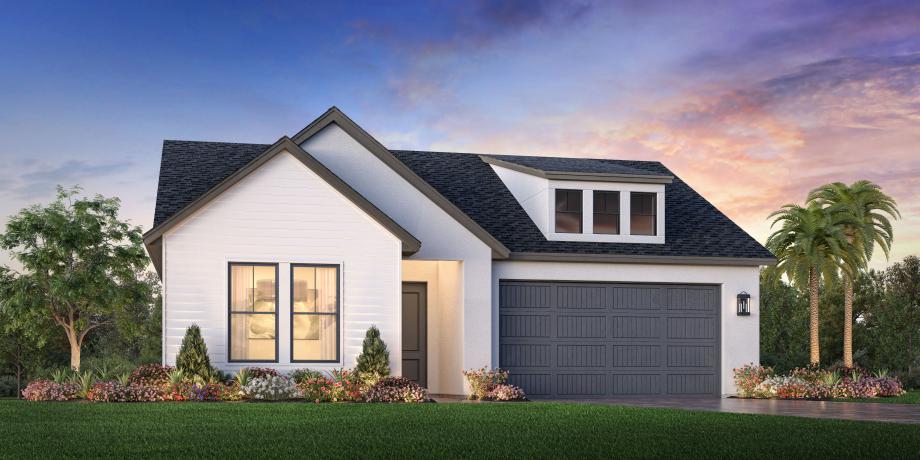
The thoughtfully designed Razorbill embraces an elegant open floor plan. The elongated foyer flows past a versatile flex room into the heart of the home, featuring a chic great room and casual dining area enhanced by a tray ceiling and seamless access to a lovely covered lanai. Adjacent, the l-shaped kitchen offers a spacious island with breakfast bar seating and a generous walk-in pantry. The sophisticated primary bedroom is adorned with a tray ceiling and features a large walk-in closet and a serene primary bath with a dual-sink vanity, a luxe shower with seat, and a private water closet. A lovely secondary bedroom at the front of the home has access to a shared full hall bath. Other highlights include an everyday entry, centrally located laundry, and plentiful storage.
Find this quick move-in home at Home Site #3409