
 Online Sales Team
Kathleen, Arianna, Patty, Adriana & Zach
855-600-8655 Sales Center
5561 Freestone Cir
Apollo Beach, FL 33572

 Online Sales Team
Kathleen, Arianna, Patty, Adriana & Zach
855-600-8655Sales Center 5561 Freestone Cir
Apollo Beach, FL 33572


Bedrooms
3

Bathrooms
2

Half Baths
1

Garages
2

Square Footage
2,257

Stories
1
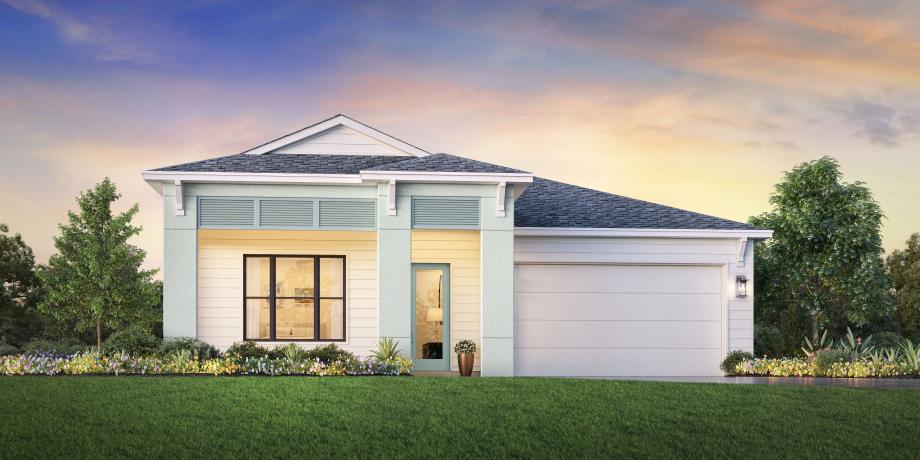
The Cove home design offers a sophisticated and convenient floor plan. An inviting foyer leads guests into the heart of the home, including a casual dining area and an L-shaped kitchen complete with an island with a breakfast bar and a walk-in pantry. Adjacent, the elegant great room is enhanced by a tray ceiling and access to a lovely covered patio. The primary bedroom is a true retreat offering a stunning tray ceiling, a walk-in closet, and a tranquil bath complete with a dual-sink vanity, a luxe shower with seat, linen storage, and a private water closet. Two beautiful secondary bedrooms are convenient to a full hall bath. Additional highlights include a versatile flex room, centrally located laundry off the everyday entry, and ample storage.
_1920.jpg)
Find this quick move-in home at Home Site #3324