
 Online Sales Team
Kathleen, Arianna, Patty, Adriana & Zach
855-600-8655 Sales Center
5561 Freestone Cir
Apollo Beach, FL 33572

 Online Sales Team
Kathleen, Arianna, Patty, Adriana & Zach
855-600-8655Sales Center 5561 Freestone Cir
Apollo Beach, FL 33572


Bedrooms
3

Bathrooms
2

Half Baths
1

Garages
3

Square Footage
2,596

Stories
1
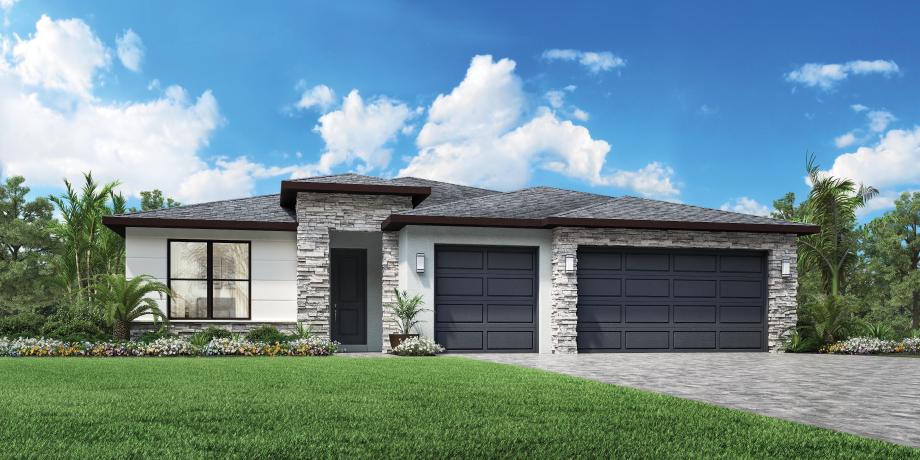
Charming modern appointments. The Sanderling's inviting covered entry and welcoming foyer flow into the expansive great room and dining room, with views to the desirable large covered lanai beyond. The well-designed kitchen overlooks a bright casual dining area, and is equipped with a large center island with breakfast bar, plenty of counter and cabinet space, and huge pantry. The gracious primary bedroom suite is complete with an enormous walk-in closet and spa-like primary bath with dual vanities, large luxe shower, linen storage, and private water closet. Secondary bedrooms feature roomy closets and shared full hall bath access. Additional highlights include a secluded flex room, convenient powder room off the foyer, centrally located laundry, and additional storage.

Find this quick move-in home at Home Site #3312