
 Online Sales Team
Kathleen, Arianna, Patty, Adriana & Zach
844-551-2787 Sales Center
8876 Oceana Way
Naples, FL 34114

 Online Sales Team
Kathleen, Arianna, Patty, Adriana & Zach
844-551-2787Sales Center 8876 Oceana Way
Naples, FL 34114


Bedrooms
4

Bathrooms
3

Half Baths
1

Garages
3

Square Footage
3,291

Stories
1
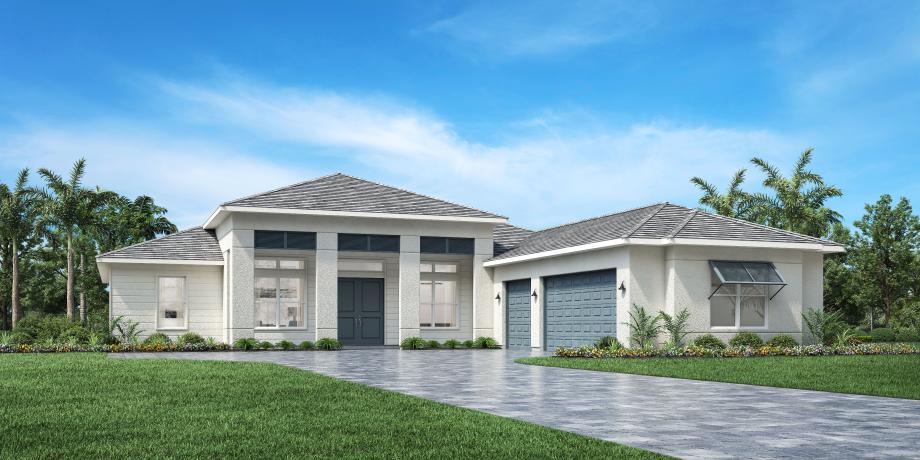
The wonderfully designed Belmar perfectly complements any lifestyle with its desirable blend of luxury and comfort. An elegant foyer flows past a sizable flex room and dining room and into the spacious great room, complete with a tray ceiling and access to the stunning covered lanai. The well-designed kitchen is complemented by a bright casual dining area, an oversized center island with breakfast bar, plenty of counter and cabinet space, a generous pantry, and a passthrough to the dining room. Defining the gorgeous primary bedroom suite is a lovely tray ceiling, dual walk-in closets, and a beautiful primary bathroom with dual vanities, a large luxe shower, linen storage, and a private water closet. Two of the secondary bedrooms feature sizable closets and a shared hall bath, while the other offers a walk-in closet and private bath. Additional highlights include a powder room, conveniently located laundry, an everyday entry, and ample additional storage.
_1920.jpg)


Find this quick move-in home at Home Site #359