
 Online Sales Team
Kathleen, Arianna, Patty, Adriana & Zach
855-600-8655 Sales Center
 17523 Fairwinds Dr
Lakewood Ranch, FL 34202

 Online Sales Team
Kathleen, Arianna, Patty, Adriana & Zach
855-600-8655Sales Center 17523 Fairwinds Dr
Lakewood Ranch, FL 34202


Bedrooms
4
1st Floor Primary

Bathrooms
4

Half Baths
1

Garages
3

Square Footage
4,919

Stories
2
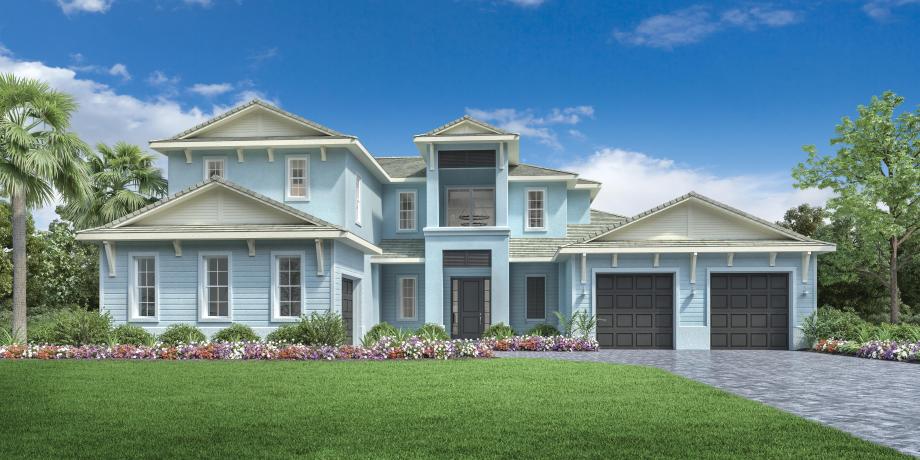
Impressive modern appointments. The Fullerton's stunning two-story covered porch and foyer open onto the expansive two-story great room, and view of the desirable covered lanai beyond. The well-designed gourmet kitchen overlooks the bright formal dining room with coffered ceiling, and is equipped with a large center island with breakfast bar, plenty of counter and cabinet space, and enormous walk-in pantry. The elegant primary bedroom suite is enhanced by a coffered ceiling, dual walk-in closets, and deluxe primary bath with dual vanities, large soaking tub, luxe glass-enclosed shower with dual seats, dressing area, linen storage, and private water closet. Accessed via a walkway on the second floor, secondary bedrooms feature ample walk-in closets and private full baths. Additional highlights include a versatile gallery, secluded office, and guest bedroom with walk-in closet and private full bath off the foyer; convenient powder room; and centrally located laundry.
FLOOR PLANS
Gallery
3D Walkthrough
