
 Online Sales Team
Kathleen, Arianna, Patty, Adriana & Zach
877-431-0444 Sales Center
 2419 Cedar Rose St
Apopka, FL 32712

 Online Sales Team
Kathleen, Arianna, Patty, Adriana & Zach
877-431-0444Sales Center 2419 Cedar Rose St
Apopka, FL 32712


Bedrooms
4

Bathrooms
3

Half Baths
0

Garages
3

Square Footage
3,123

Stories
2
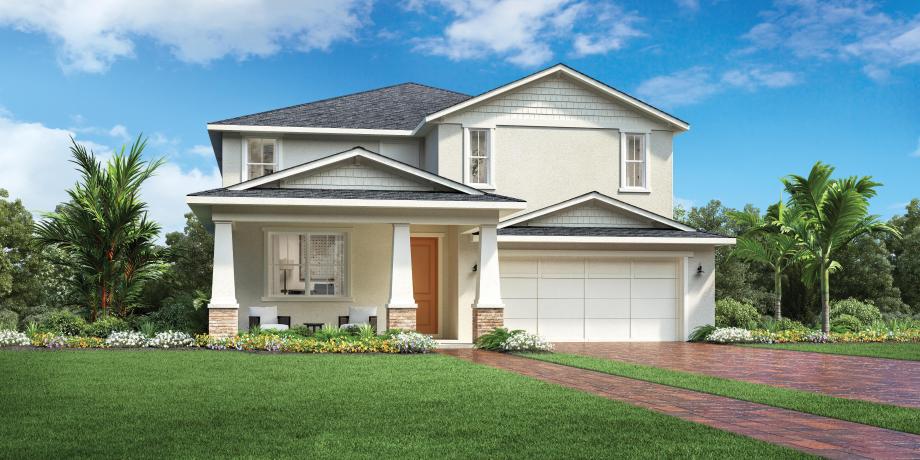
Deluxe family design. The Ferncroft's inviting covered entry and welcoming foyer hallway reveal the soaring great room and dining room. The well-designed kitchen is highlighted by a large center island with breakfast bar, plenty of counter and cabinet space, and a sizable pantry. The beautiful primary bedroom suite includes two walk-in closets, and a spa-like primary bath with dual-sink vanity, large luxe glass-enclosed shower, and private water closet. Overlooking a generous loft, the secondary bedrooms feature roomy closets and a shared full hall bath. Additional highlights include a guest bedroom off the foyer with a closet and full hall bath access; a spacious flex room off the great room; centrally located laundry; and additional storage.
Find this quick move-in home at Home Site #258