
 Online Sales Team
Kathleen, Arianna, Patty, Adriana & Zach
844-871-7466 Sales Center
 172 Stillwater Dr
Flagler Beach, FL 32136

 Online Sales Team
Kathleen, Arianna, Patty, Adriana & Zach
844-871-7466Sales Center 172 Stillwater Dr
Flagler Beach, FL 32136


Bedrooms
4

Bathrooms
3

Half Baths
0

Garages
3

Square Footage
2,684

Stories
1
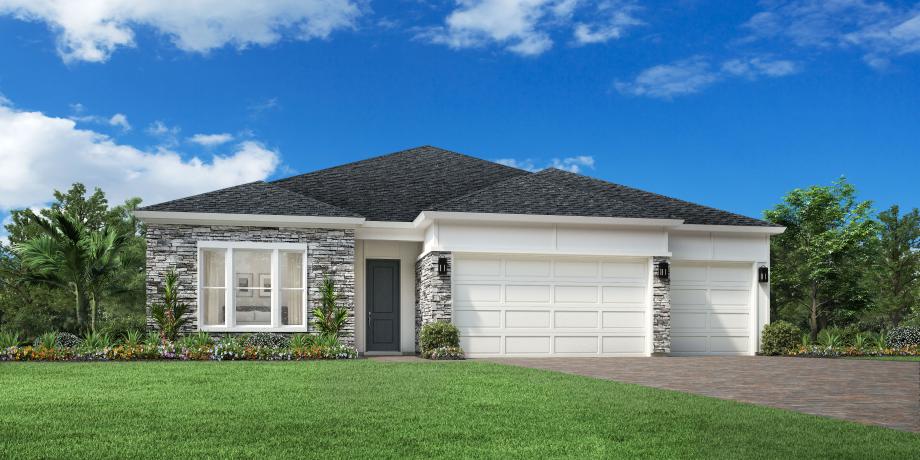
The spacious Cordata home design offers spectacular indoor and outdoor living spaces. A welcoming foyer with a tray ceiling flows past a versatile flex room into the expansive great room and casual dining area with sliding-door access to the covered lanai. The kitchen includes a center island with breakfast bar and a walk-in pantry. The primary bedroom is a true retreat with a generous walk-in closet and a relaxing bath featuring a luxe shower, a dual-sink vanity, a private water closet, and linen storage. Two secondary bedrooms share a full hall bath with a dual-sink vanity, and an additional secondary bedroom offers a private bath. Additional highlights include centrally located laundry, an everyday entry, and plentiful storage.
Find this quick move-in home at Home Site #261