 Online Sales Team
Emilee, Angela & Taylor
888-686-5542 Sales Center
4491 Cupola Ct
Chamblee, GA 30341

 Online Sales Team
Emilee, Angela & Taylor
888-686-5542Sales Center 4491 Cupola Ct
Chamblee, GA 30341


Bedrooms
3

Bathrooms
3

Half Baths
1

Garages
2

Square Footage
2,017

Stories
3
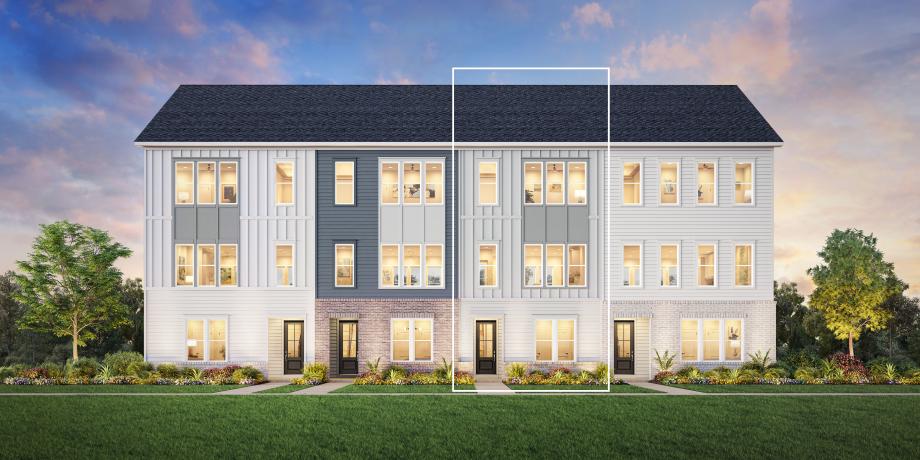
The Fern features a smart, multi-level floor plan that blends comfort with modern convenience. On the first floor, a secondary bedroom with a private bath creates the perfect space for guests or extended stays. The second level features an open-concept living area with a spacious great room, a well-designed kitchen with a center island and walk-in pantry, and a casual dining area—ideal for everyday living and entertaining. Just beyond, an outdoor living space expands the main living area for fresh-air gatherings. A convenient powder room is also located on this level. Upstairs, the third floor is dedicated to the primary suite, which features dual walk-in closets and a spa-inspired bath with a dual-sink vanity, shower with seat, and private water closet. Another secondary bedroom on this level includes a walk-in closet and full bath, offering comfort and privacy for family or guests.
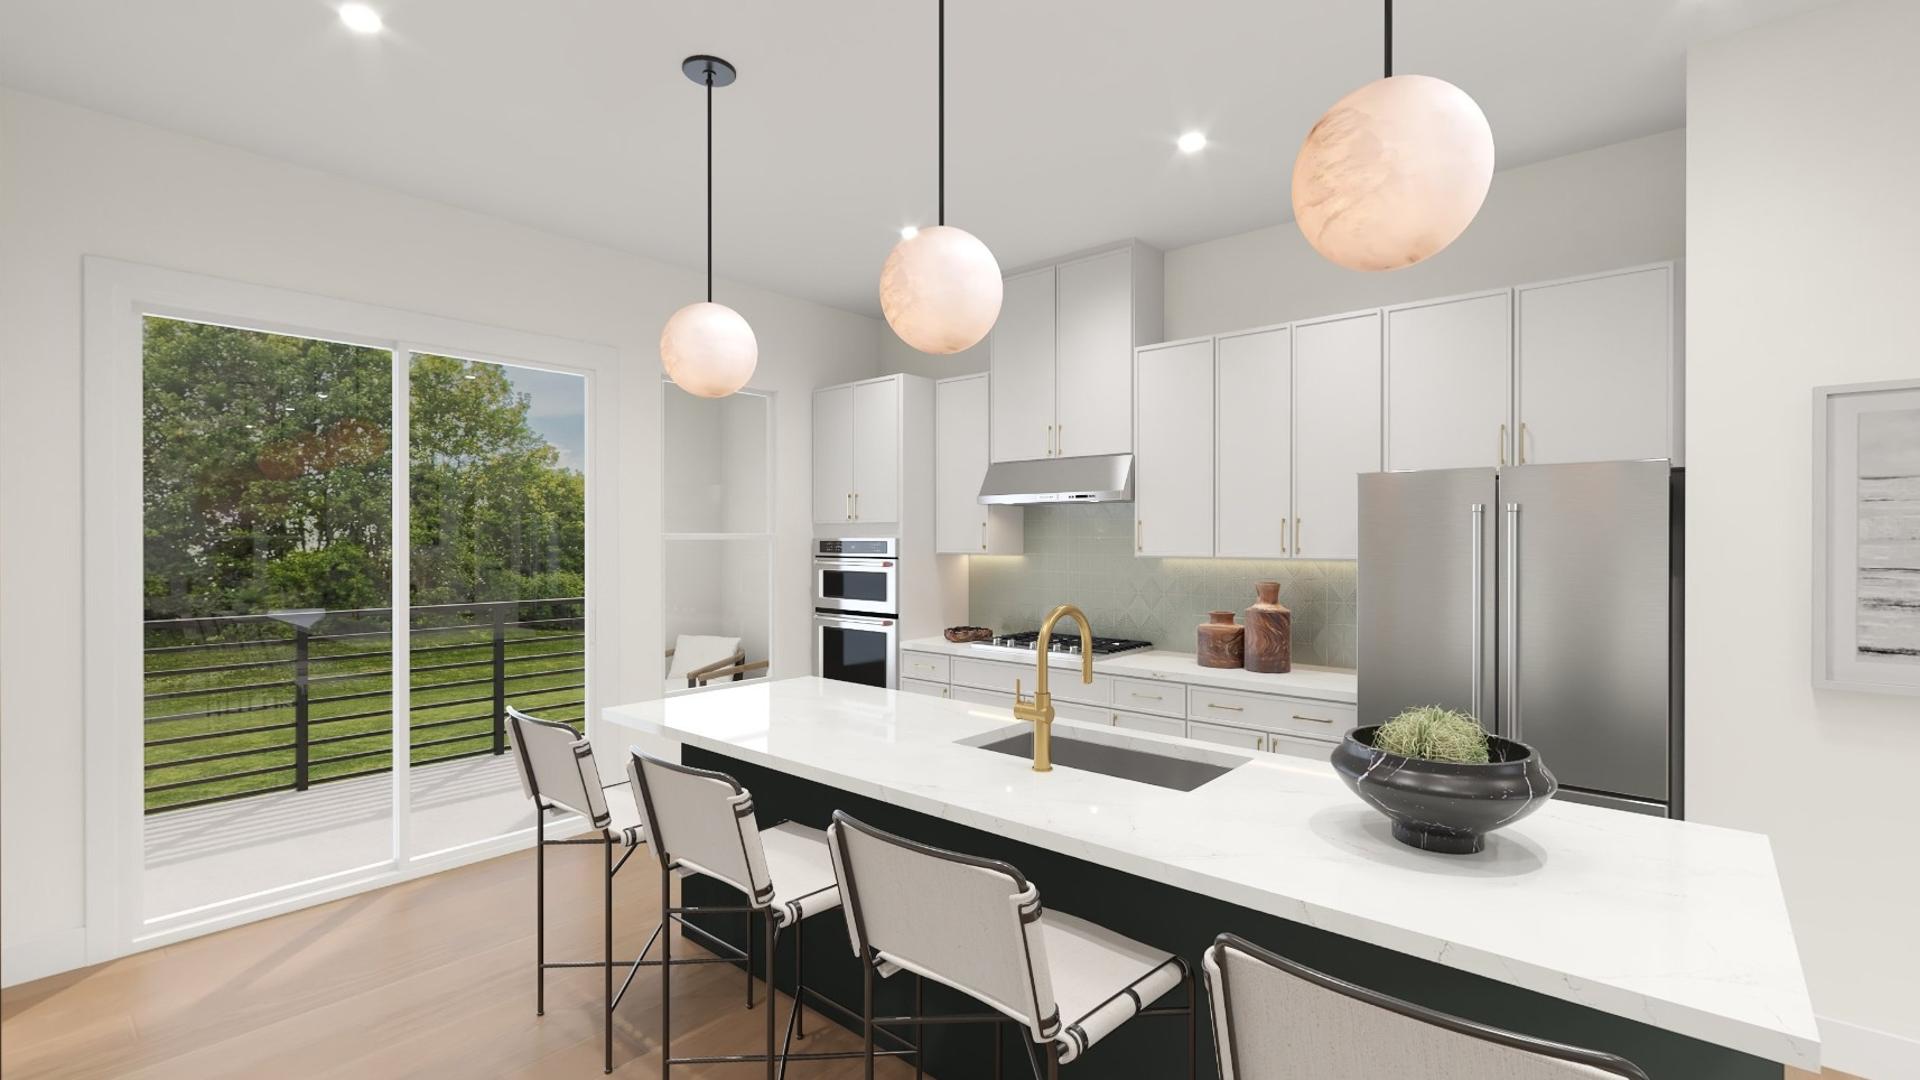
Find this quick move-in home at Home Site #229