We need a title here
Bed icon

Bedrooms

3

Bath icon

Bathrooms

2

half bath icon

Half Baths

1

garage icon

Garages

4

square feet icon

Square Footage

2,473

Stories icon

Stories

1

Description

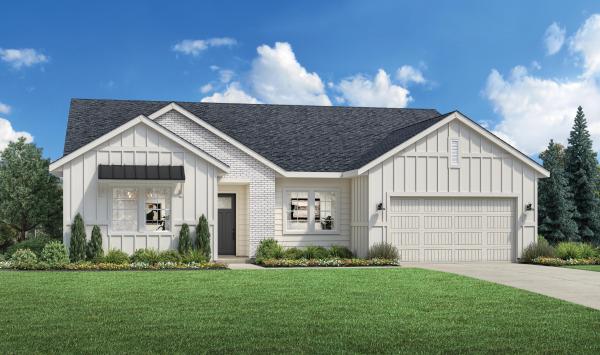
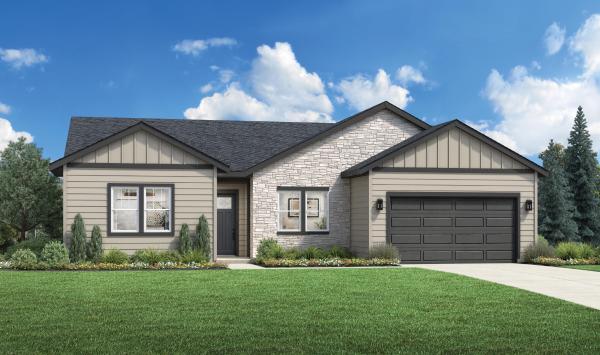
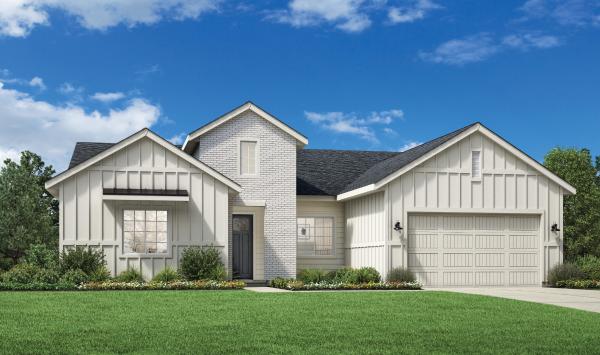
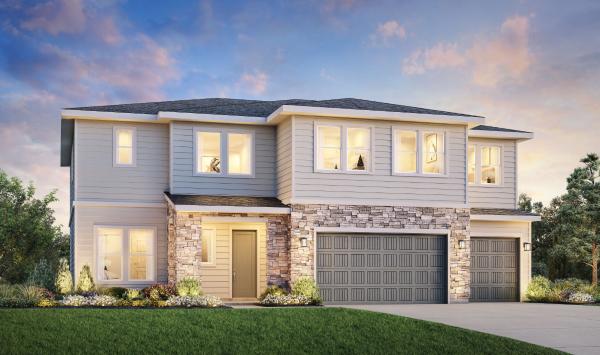
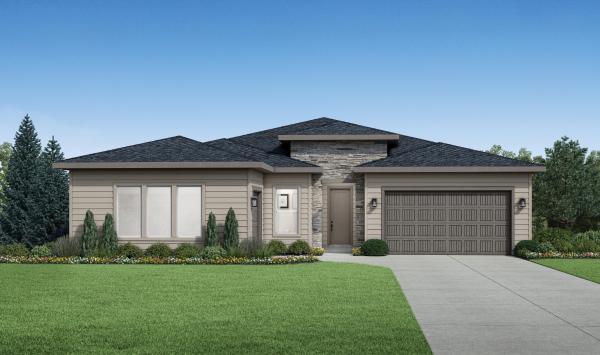
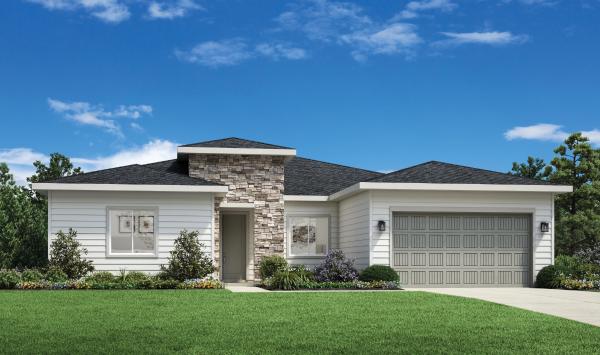
The Avalyn home design offers the perfect combination of elegance and practicality. With a spacious foyer leading into an open-concept great room, this floorplan is both inviting and functional. A large kitchen with island makes entertaining easy, while a walk-in pantry provides ample storage space for all your cooking needs. An adjacent casual dining area opens onto a covered patio that extends your living outdoors throughout the year. Additionally, the primary suite boasts dual sinks in its luxurious bath, along with a spacious walk-in closet so there's plenty of space to store all your essentials.

Quick Move-In Highlights

  • Kitchen features stained soft-close cabinets with an accent island and quartz countertops, along with a gas cooktop and combination wall oven, perfect for hosting
  • Luxury vinyl plank flooring in common areas and tiled floor in primary bath
  • Laundry room cabinets with sink and mud bench with hooks
  • Exciting nearby recreation includes Sunnyslope Wine Trail, Indian Creek Plaza, Lake Lowell, and Deer Flat National Wildlife Refuge

FLOOR PLANS

Designed for Your Lifestyle

Site Plan

Explore the Possibilities

...
...getting contact sales panel......getting contact tour panel......getting contact email panel......getting contact vippanel......getting contact openOfflinePanel panel...