 Online Sales Team
Amy, Kerry, Lyndsey & Jenny
866-267-0537 Future Community Location
S Lapeer Rd & Perseus Blvd
Orion Township, MI 48360

 Online Sales Team
Amy, Kerry, Lyndsey & Jenny
866-267-0537Future Community LocationS Lapeer Rd & Perseus Blvd
Orion Township, MI 48360


Bedrooms
3

Bathrooms
2

Half Baths
1

Garages
2

Square Footage
1,971

Stories
2
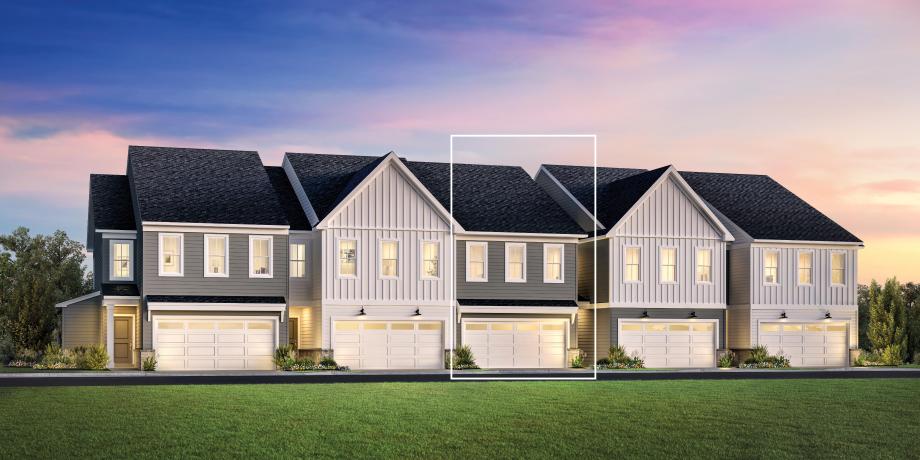
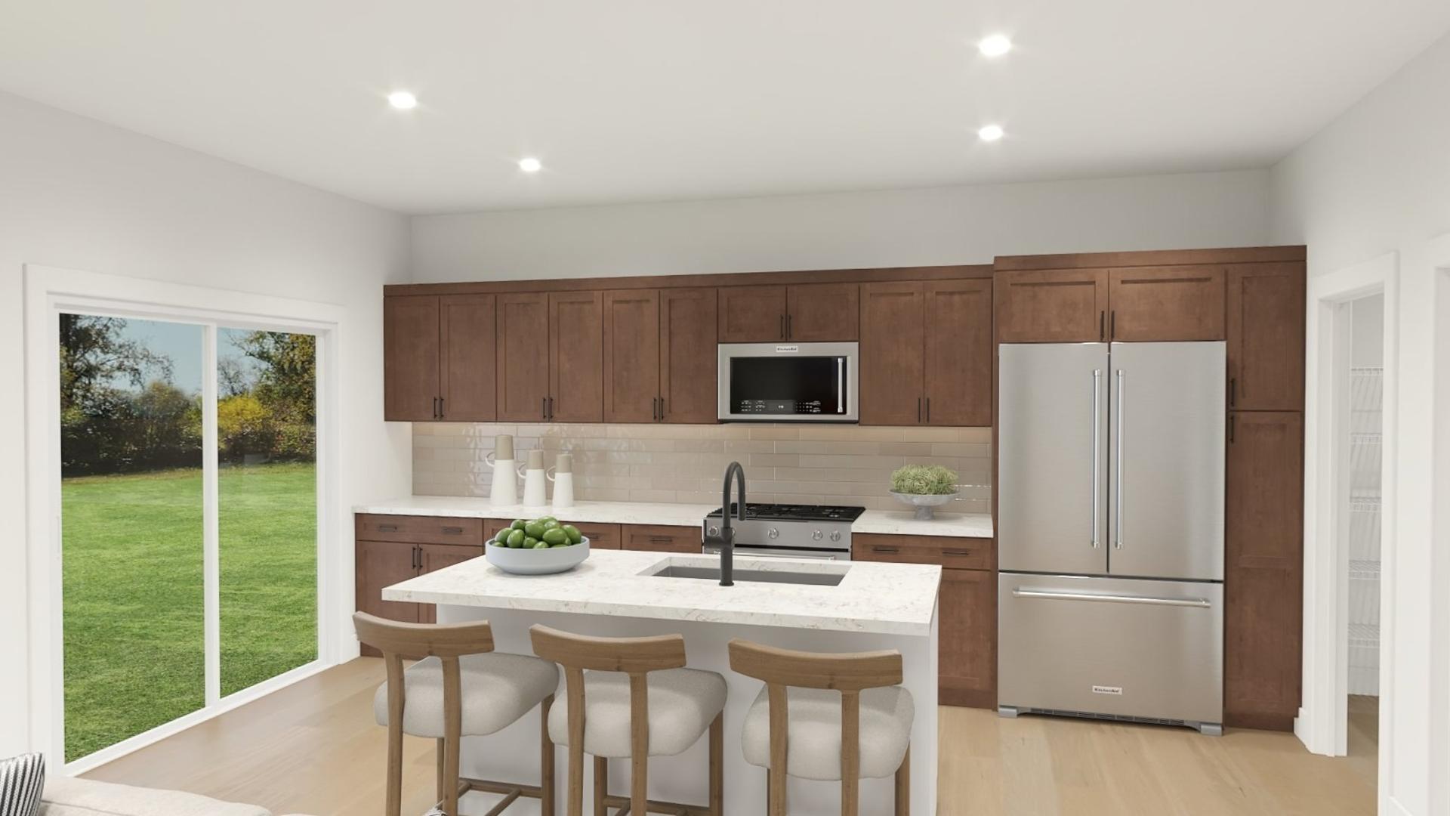
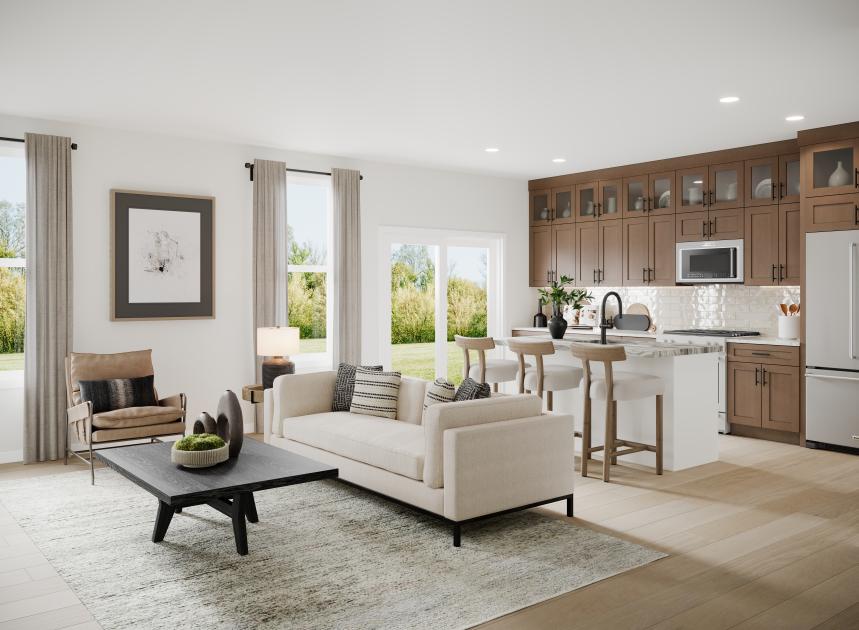
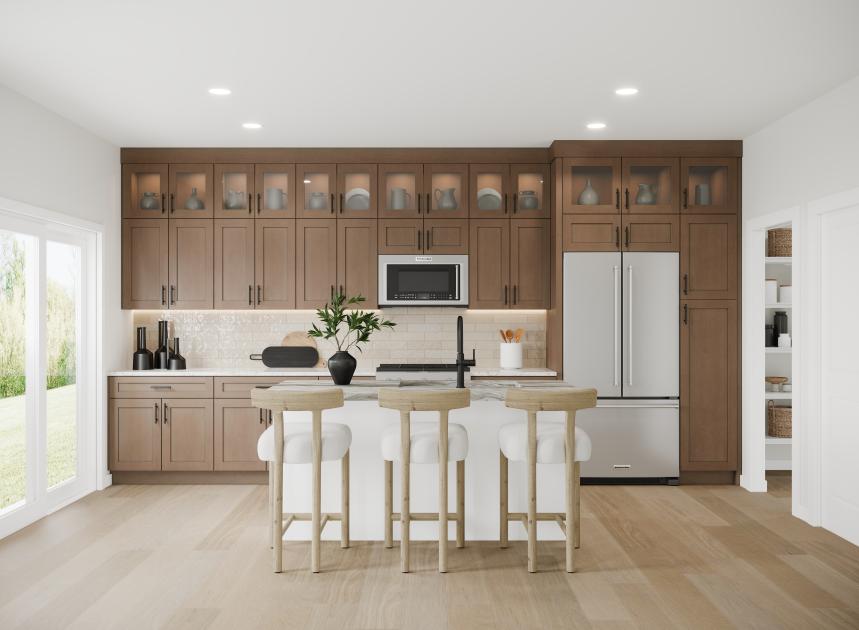
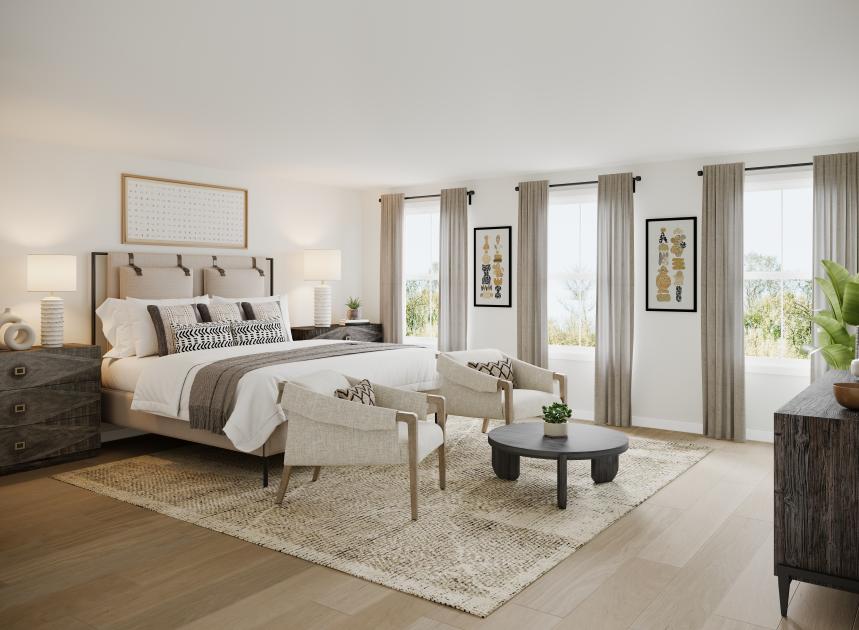
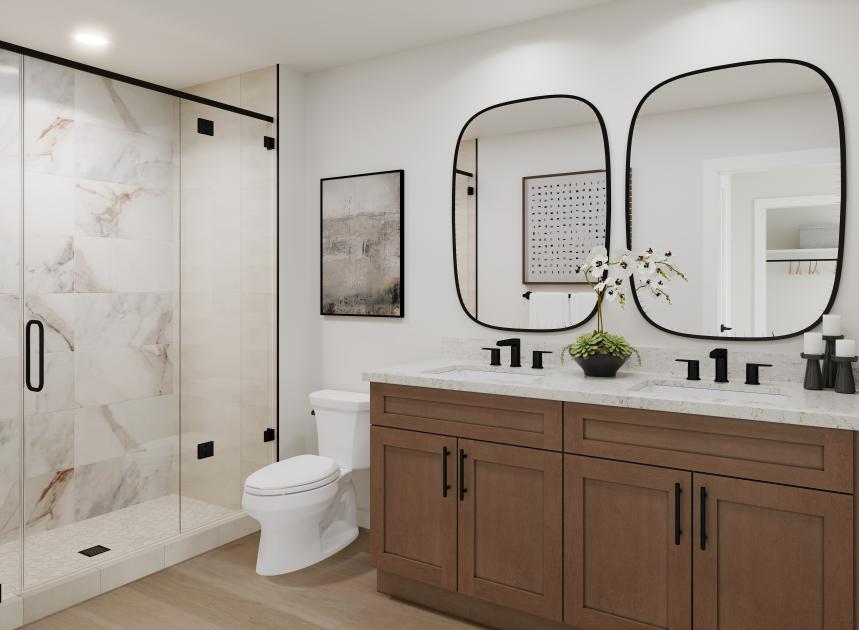
The Holloway brings comfort, convenience, and luxury together across an engaging open floor plan. An inviting foyer leads you into an expansive casual dining area, a sprawling great room, and a gourmet kitchen. The well-appointed kitchen features a large center island and a generous walk-in pantry, ideal for culinary enthusiasts. The second-floor primary bedroom is highlighted by a spacious walk-in closet and a private bath with a dual-sink vanity and a relaxing shower. The Holloway home design also features a two-car garage, an everyday entry, and a convenient powder room.
Find this quick move-in home at Home Site #96