
 Online Sales Team
Amy, Kerry, Lyndsey & Jenny
866-267-0537 Sales Center
 2977 Simi Way
Ann Arbor, MI 48108

 Online Sales Team
Amy, Kerry, Lyndsey & Jenny
866-267-0537Sales Center 2977 Simi Way
Ann Arbor, MI 48108


Bedrooms
3

Bathrooms
2

Half Baths
1

Garages
2

Square Footage
1,900

Stories
2
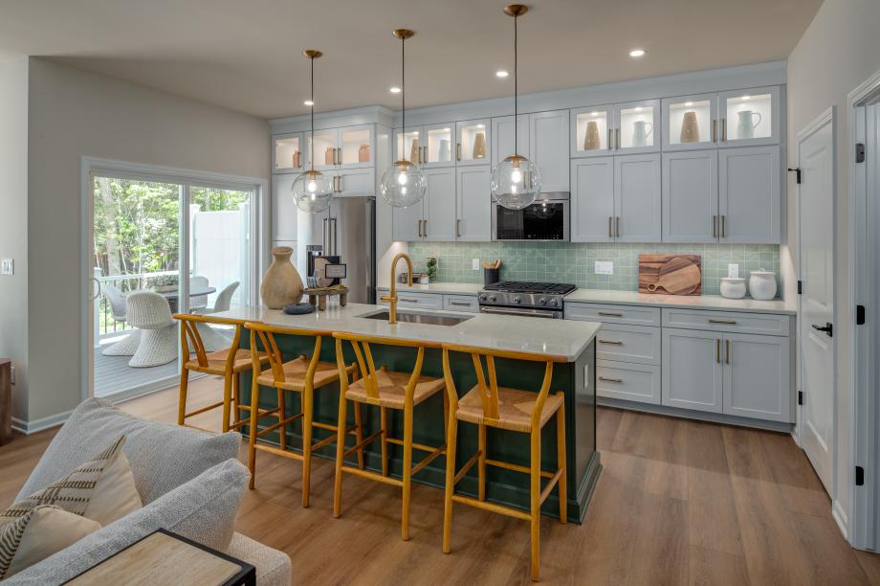
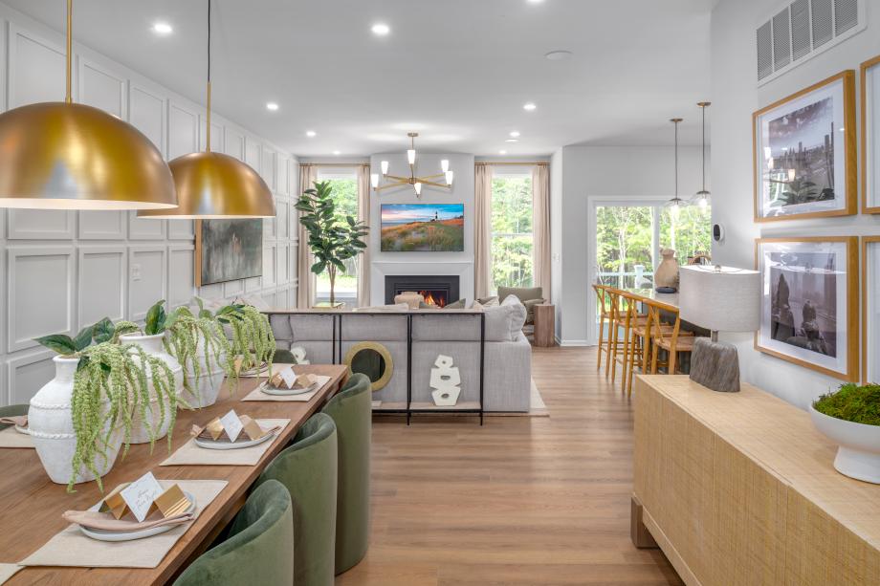

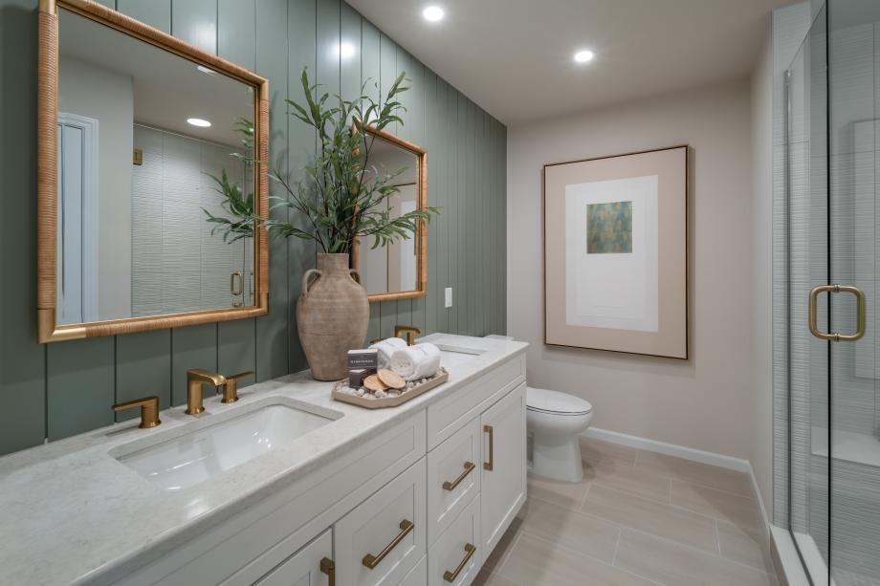
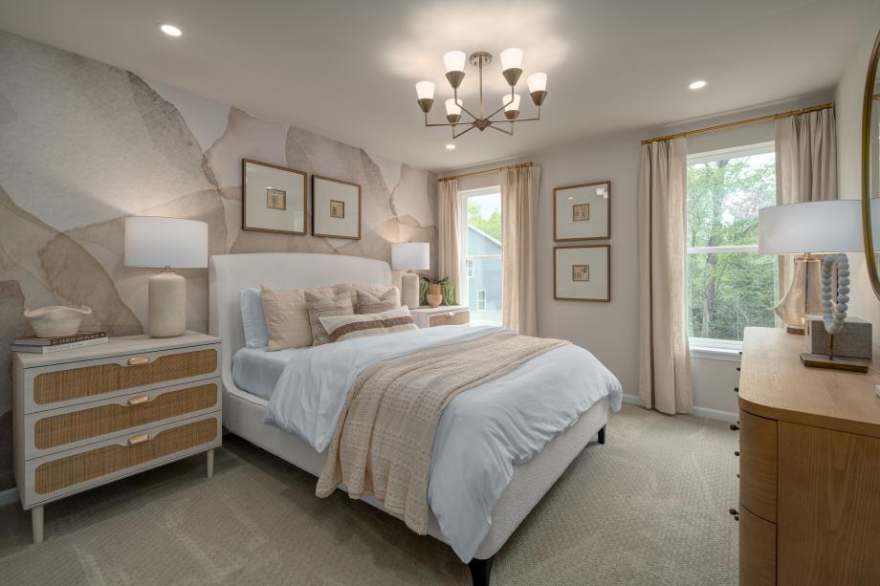
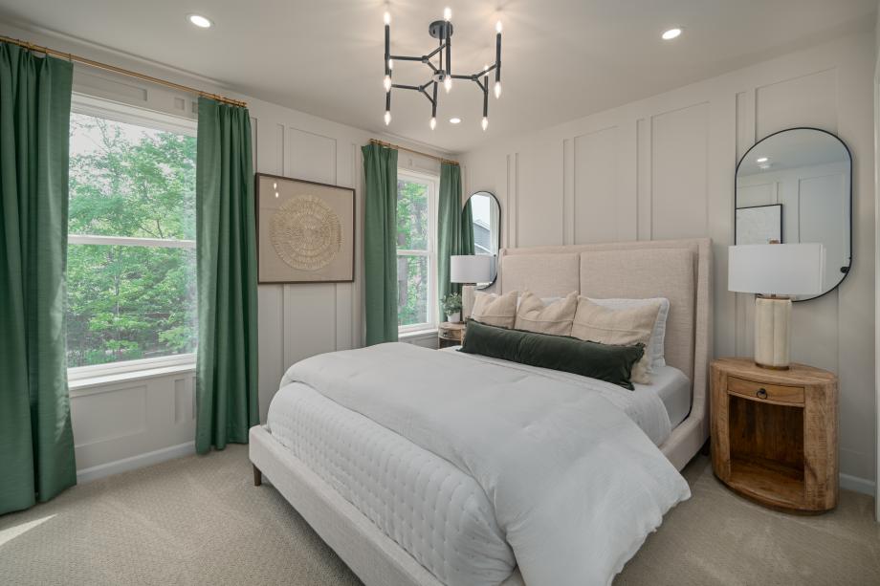

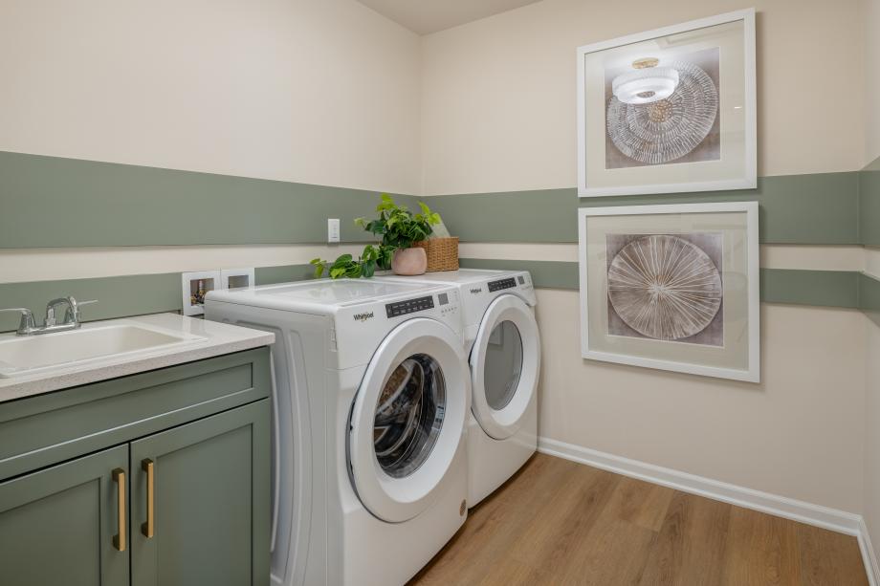
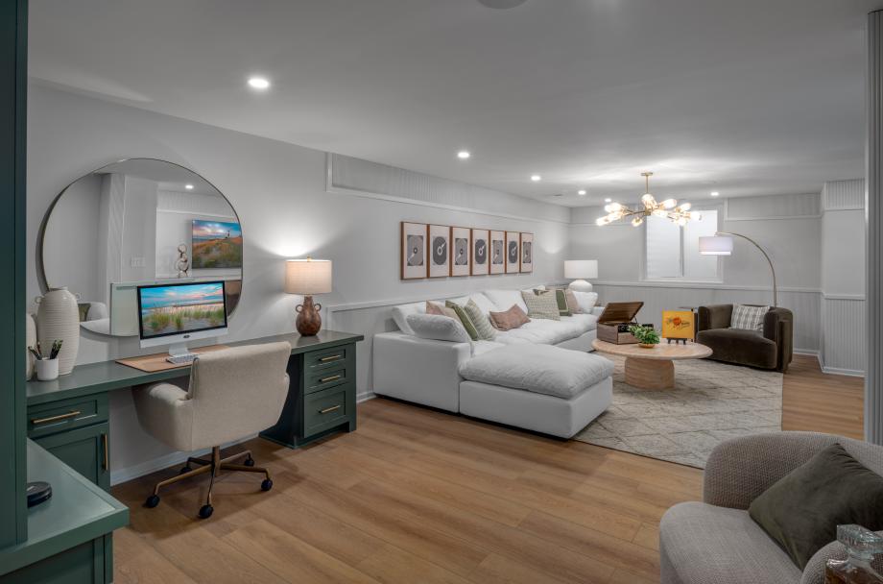
The elegant Howe Elite home design opens with a welcoming foyer that leads into a chic casual dining area and a light-filled great room. Just steps away, the well-equipped kitchen features a large center island, a walk-in pantry, and access to a relaxing deck. On the second floor, the stylish primary bedroom boasts a walk-in closet and a lovely primary bath offering a dual-sink vanity, linen storage, and a luxe shower with seat. Secondary bedrooms are conveniently located near a full hall bath with a dual sink vanity and linen storage. Other highlights include an everyday entry, a powder room, bedroom-level laundry, and extra storage throughout.
FLOOR PLANS
_1920.jpg)


Find this quick move-in home at Home Site #53