
 Online Sales Team
Amy, Kerry, Lyndsey & Jenny
866-267-0537 Sales Center
101 E. Fairbrook St
Northville, MI 48167

 Online Sales Team
Amy, Kerry, Lyndsey & Jenny
866-267-0537Sales Center 101 E. Fairbrook St
Northville, MI 48167


Bedrooms
3
1st Floor Primary

Bathrooms
2

Half Baths
1

Garages
2

Square Footage
2,235

Stories
2
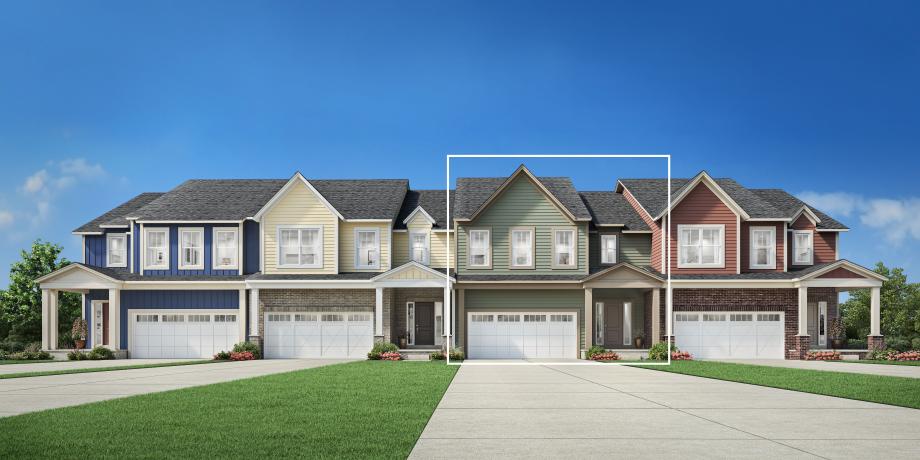
Construction is underway on this Design Ready Home. Make it your own when you personalize select finishes for a limited time.
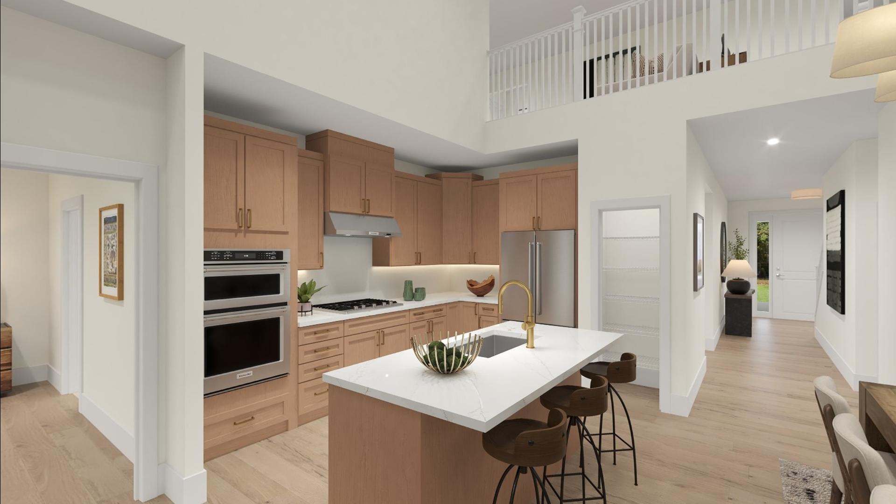
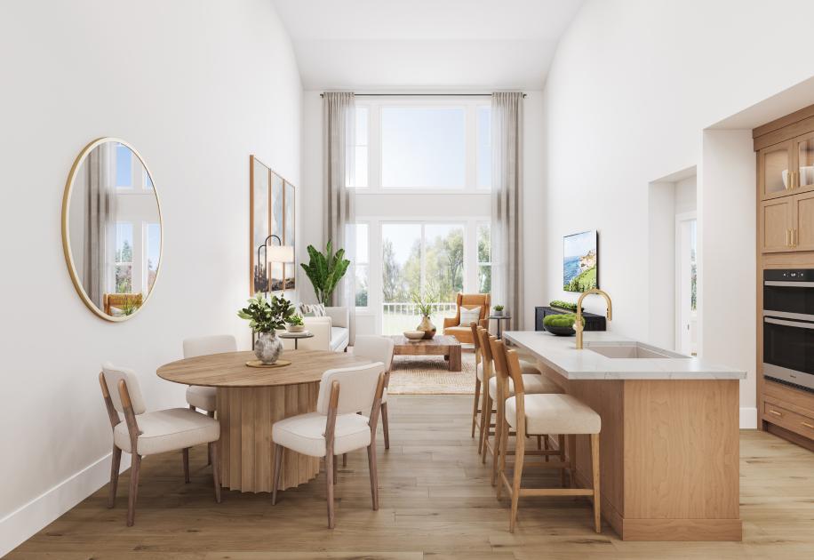
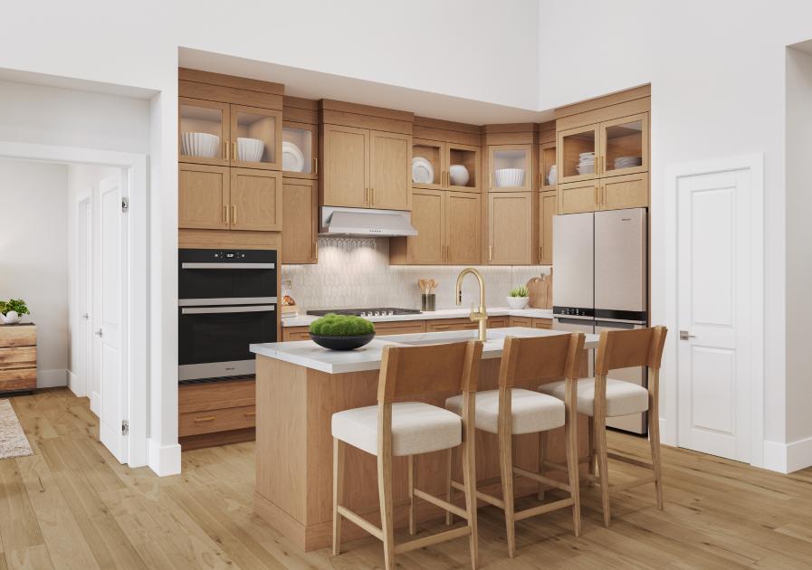
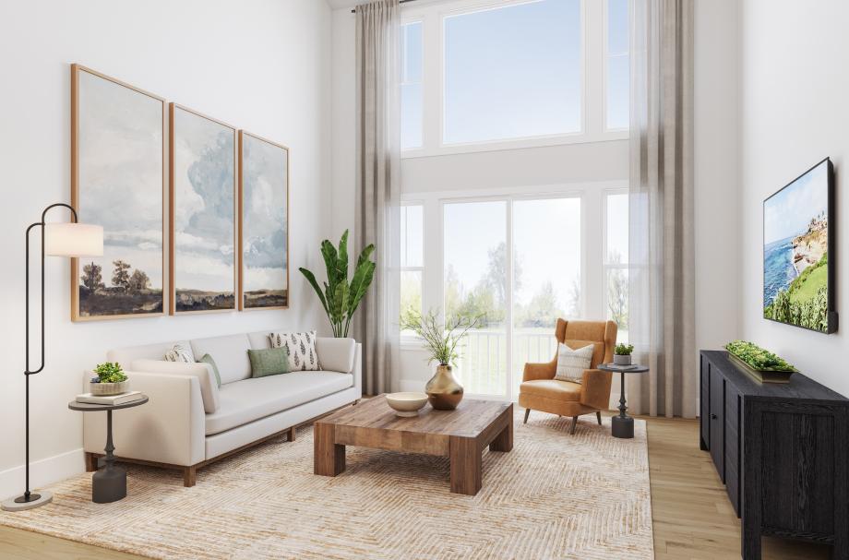
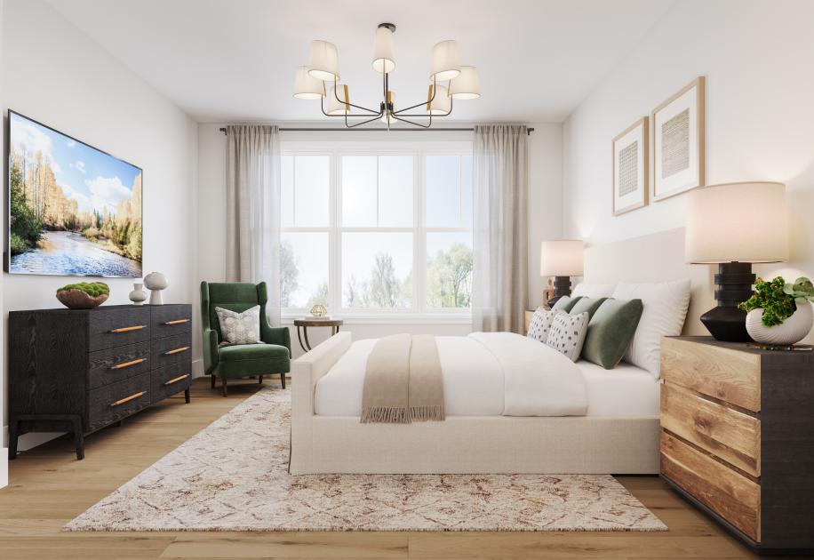
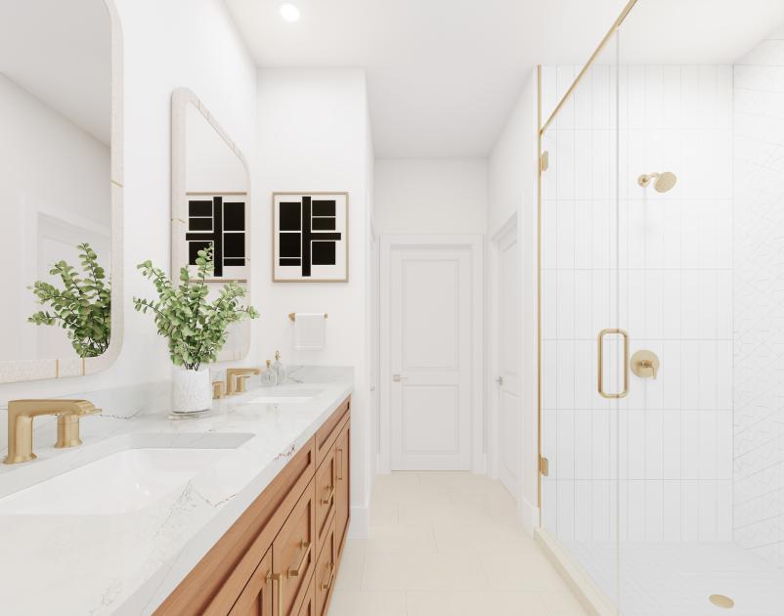
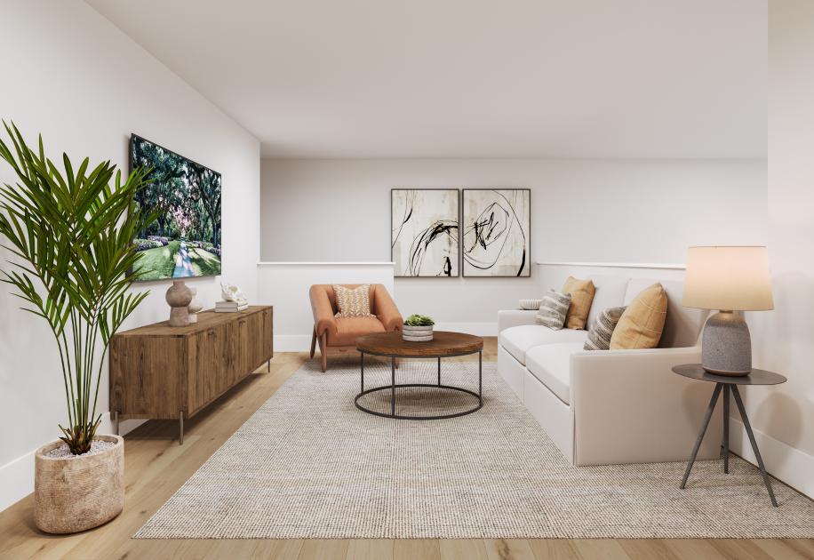
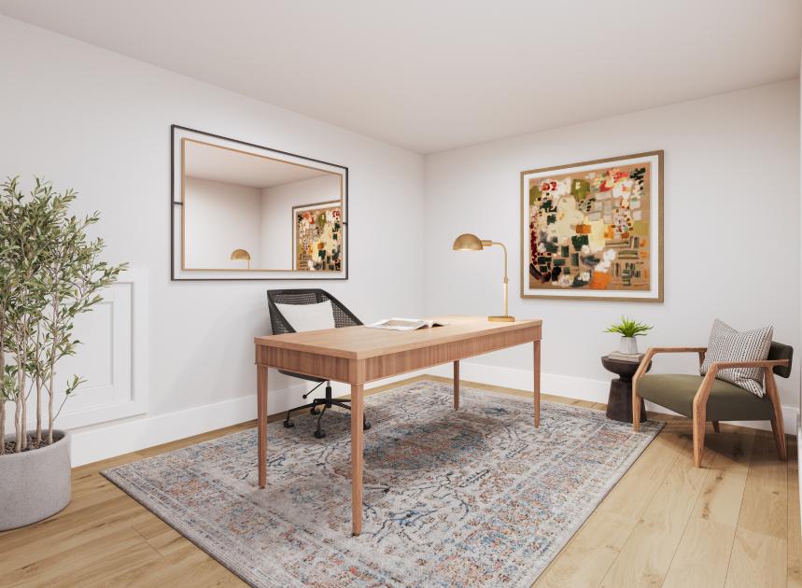
The Dobson merges classic details with modern luxury. This home features an open floor plan that centers around a spacious L-shaped kitchen, casual dining area, and two-story great room with a vaunted ceiling. The main floor primary bedroom suite includes a generously sized walk-in closet, relaxing primary bath with dual-sink vanities, a comfortable shower, and a private water closet. A versatile loft with a generous walk-in closet complements two secondary bedrooms that share access to a full bath, while a dedicated office offers a private space for work or leisure. Additional highlights include a welcoming foyer, spacious attic storage, a two-car garage, an everyday entry, powder room, and thoughtfully designed living spaces to accommodate various needs.
Find this quick move-in home at Home Site #149