 Online Sales Team
Amy, Kerry, Lyndsey & Jenny
866-267-0537 Sales Center
101 E. Fairbrook St
Northville, MI 48167

 Online Sales Team
Amy, Kerry, Lyndsey & Jenny
866-267-0537Sales Center 101 E. Fairbrook St
Northville, MI 48167


Bedrooms
3

Bathrooms
2

Half Baths
1

Garages
0

Square Footage
2,478

Stories
1
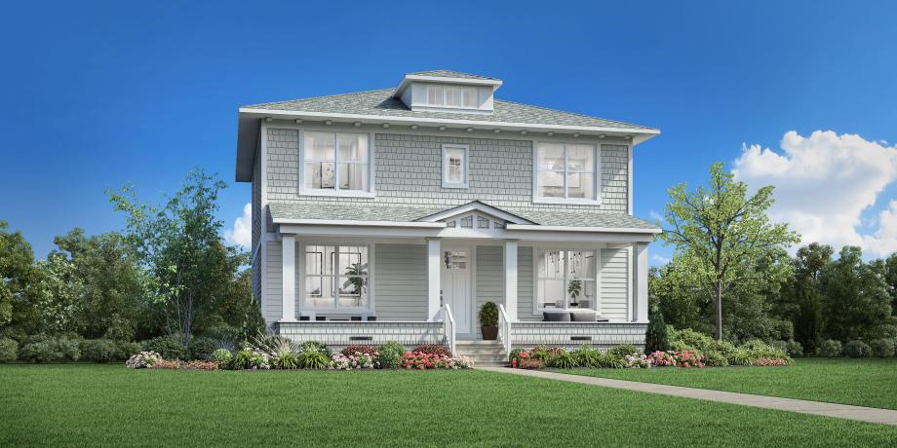
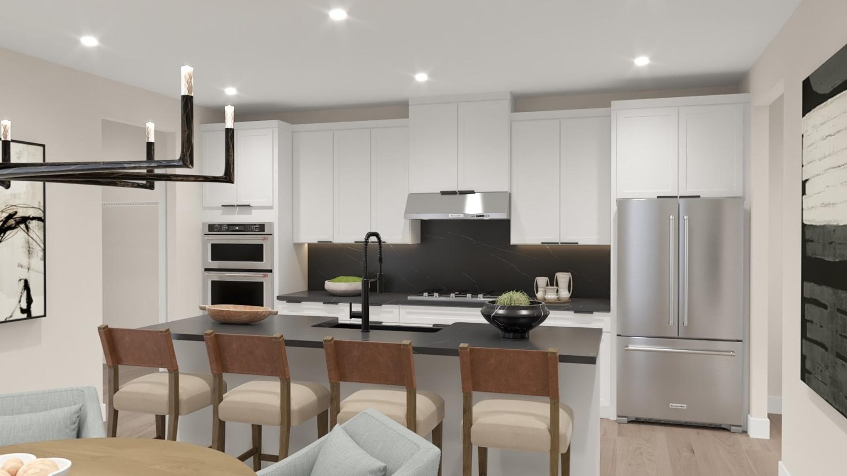
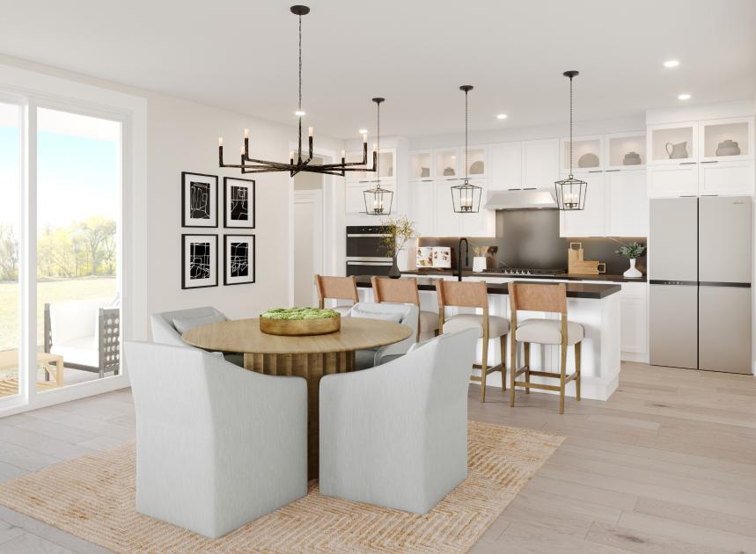
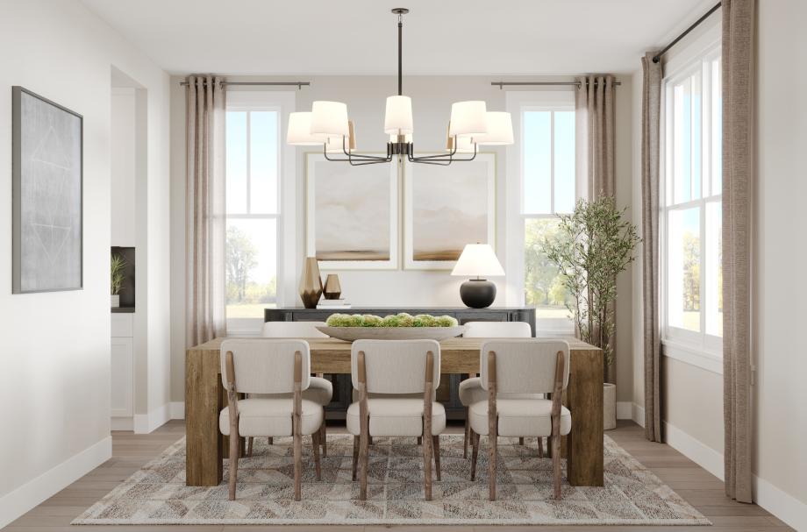
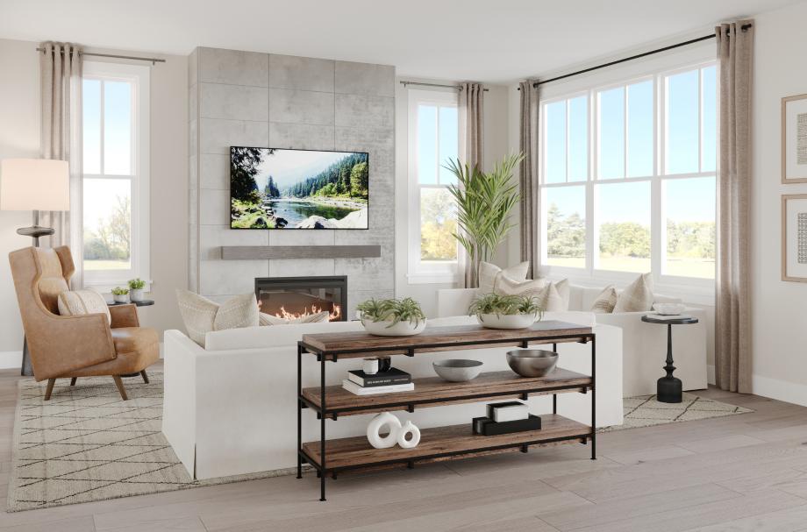
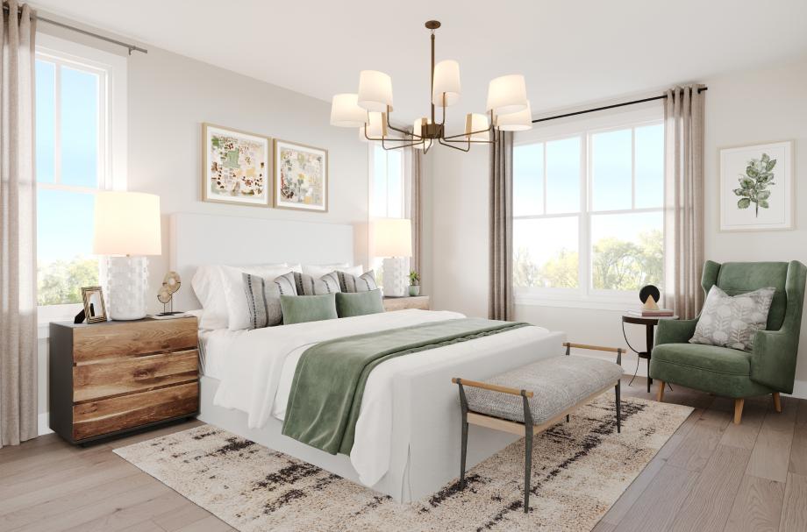
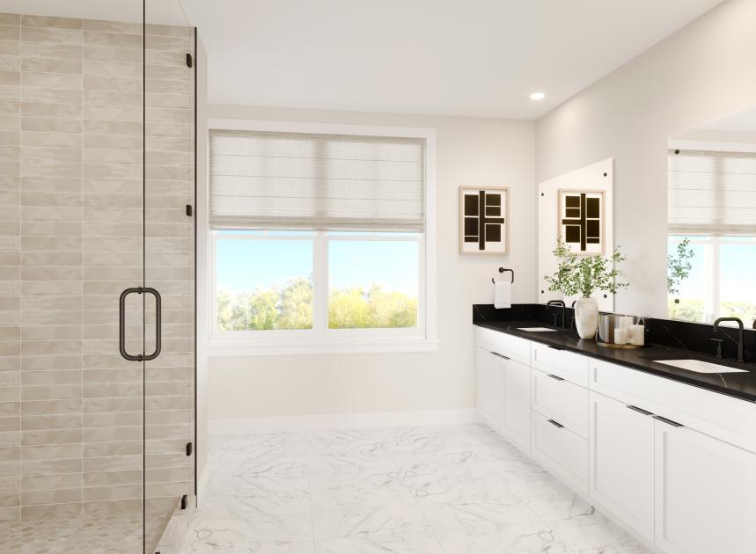
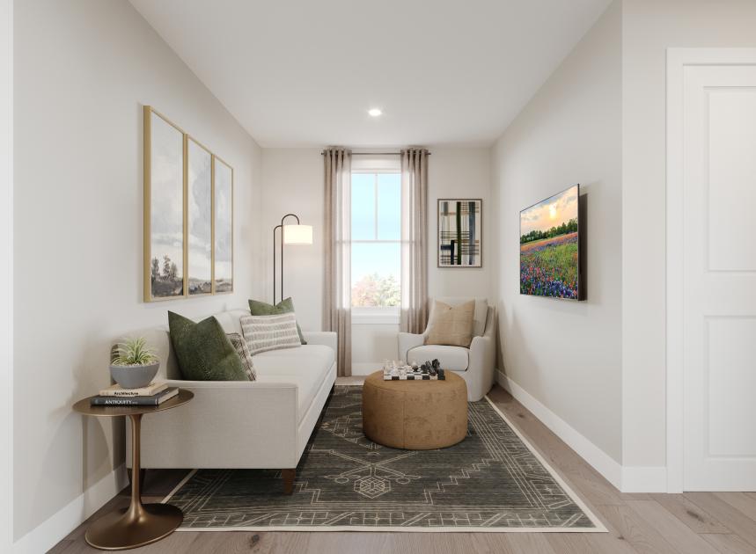
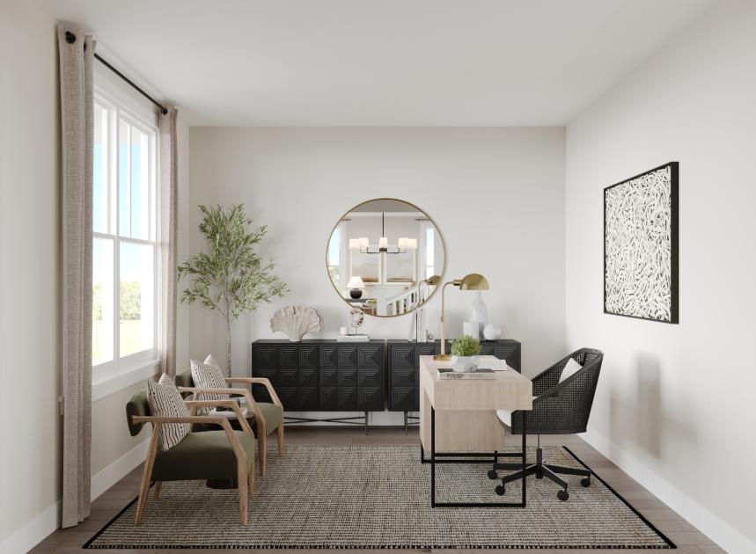
The Katkin home design delivers luxury and style within it's expertly designed floor plan. An inviting front porch and dramatic two-story foyer welcome you into the main living space, highlighted by a spacious great room that flows seamlessly into the kitchen. The well-enhanced kitchen offers a center island, a walk-in pantry, and an easy connection to both a casual dining area and a formal dining room. The first level also features a versatile flex room and a powder room. Upstairs, the primary bedroom suite boasts a generous walk-in closet and a luxurious primary bath with a spa-like shower and a private water closet. Two secondary bedrooms, one with a walk-in closet, are central to a versatile loft and share a full bath. Easily accessible laundry on the bedroom level adds convenience. A covered patio extends your living space outdoors, as the Katkin also offers an everyday entry and ample storage throughout.
Find this quick move-in home at Home Site #1