
 Online Sales Team
Amy, Kerry, Lyndsey & Jenny
866-267-0537 Sales Center
 2704 Crystal Lake Dr
Commerce Township, MI 48382

 Online Sales Team
Amy, Kerry, Lyndsey & Jenny
866-267-0537Sales Center 2704 Crystal Lake Dr
Commerce Township, MI 48382


Bedrooms
5

Bathrooms
4

Half Baths
1

Garages
3

Square Footage
4,074

Stories
2
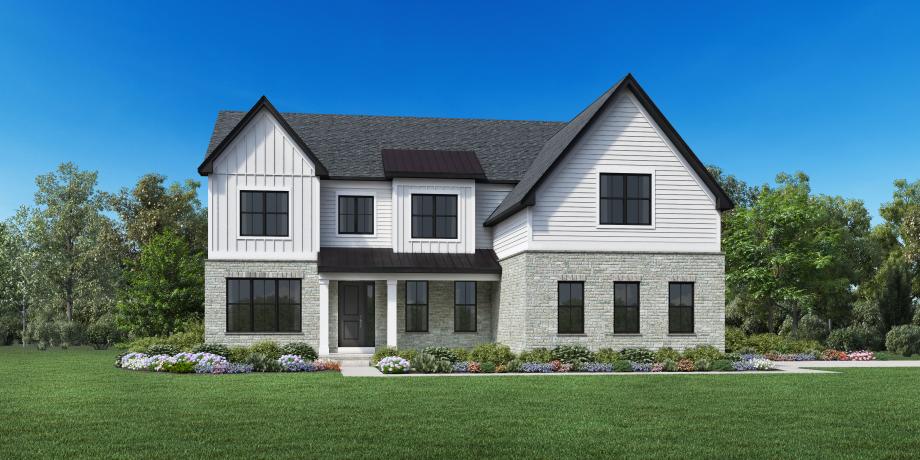
With space for everything that matters, the Decker home design leaves a great impression. Featuring a bright foyer that opens immediately onto the spacious living room and dining area, this space is highlighted with easy access to the rear yard. The well-appointed kitchen boasts many features including plenty of counter and cabinet space, sizable walk-in pantry, and access to the formal dining room, all centered around the grand center island with breakfast bar. The impressive primary bedroom suite is accented by a relaxing retreat, enviable walk-in closet, and serene primary bath with dual vanities, luxe shower with seat, and private water closet. Secondary bedrooms, one with private bath and two with shared bath, feature generous closets. Additional highlights include a secluded flex room, convenient powder room and everyday entry, second-floor laundry, and 3-car, side-entry garage.
FLOOR PLANS


Find this quick move-in home at Home Site #127