 Online Sales Team
Jennifer, Lawrence, Toni & Linda
Nevada RED License No. S.0174935, S.0191723, S.064436, S.0204385
855-700-8655 Sales Center
 5819 Kings Bluff Ave
Las Vegas, NV 89131

 Online Sales Team
Jennifer, Lawrence, Toni & Linda
Nevada RED License No. S.0174935, S.0191723, S.064436, S.0204385
855-700-8655Sales Center 5819 Kings Bluff Ave
Las Vegas, NV 89131


Bedrooms
3

Bathrooms
2

Half Baths
1

Garages
3

Square Footage
2,691

Stories
1
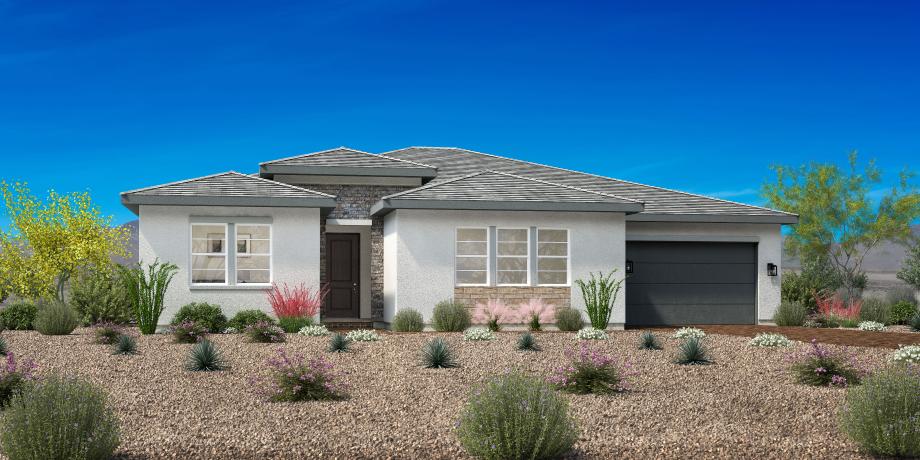
Construction is underway on this Design Ready Home. Make it your own when you personalize select finishes for a limited time.
The Allegro showcases an impressively modern floorplan with an expansive great room that overlooks the beautiful foyer and spacious rear covered patio. Complemented by an airy casual dining area, the exceptionally designed kitchen is central to the great room, highlighted by large center island with breakfast bar, plenty of counter and cabinet space, and a sizable walk-in pantry. A generous walk-in closet enhances the palatial primary bedroom suite, complete with a stunning primary bath with a spa-like shower, dual vanities, linen storage, and a private water closet. Found off the foyer, secondary bedrooms offer roomy closets and share a hall bath with dual-sink vanity and linen storage. The Allegro also features a versatile flex room as well as a thoughtful workspace conveniently located off the great room with additional highlights including a powder room and everyday entry, easily accessible laundry, and plenty of storage throughout.
FLOOR PLANS
_1920.jpg)
Find this quick move-in home at Home Site #44