Online Sales Team
Krin H., Andrea D. & Carissa C.
844-834-5263 Sales Center
 1 Cloverleaf Ln
Manalapan, NJ 07726

 Online Sales Team
Krin H., Andrea D. & Carissa C.
844-834-5263Sales Center 1 Cloverleaf Ln
Manalapan, NJ 07726


Bedrooms
3

Bathrooms
2

Half Baths
1

Garages
1

Square Footage
2,294

Stories
2
 Download as a PDF
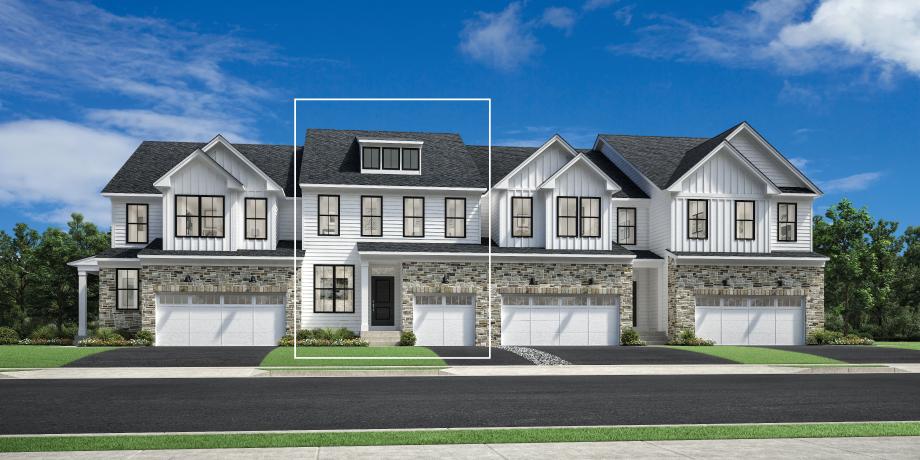
 Classic Farmhouse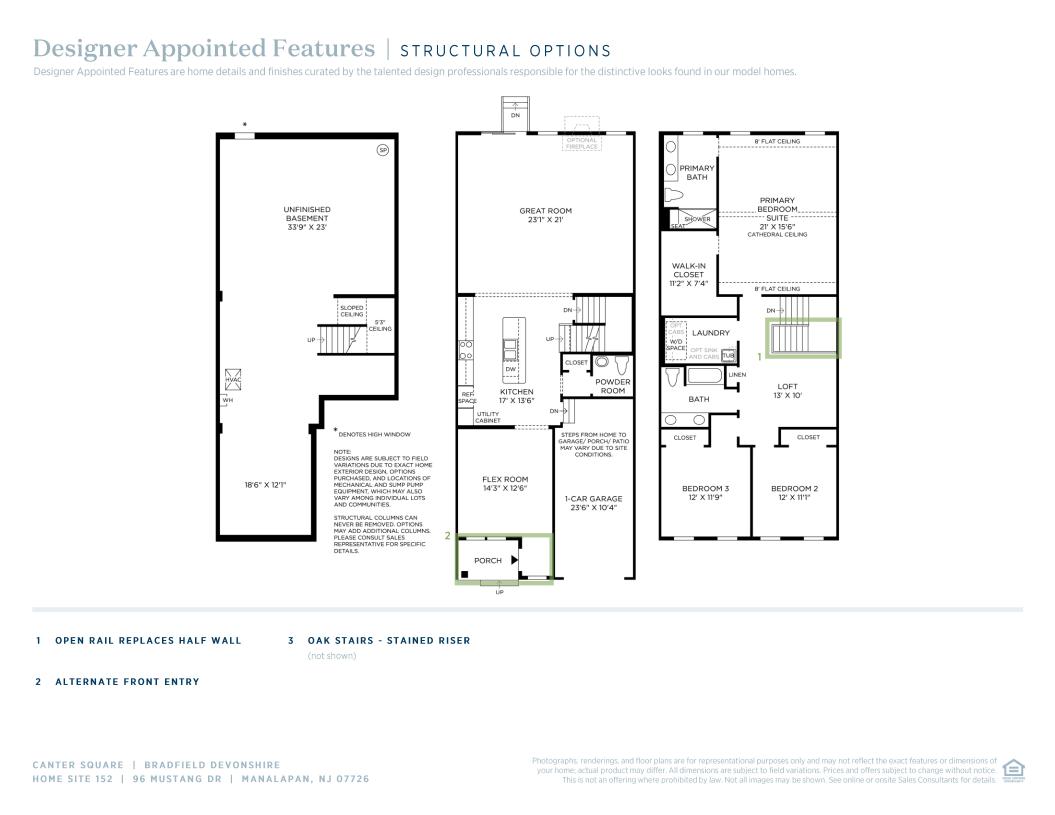
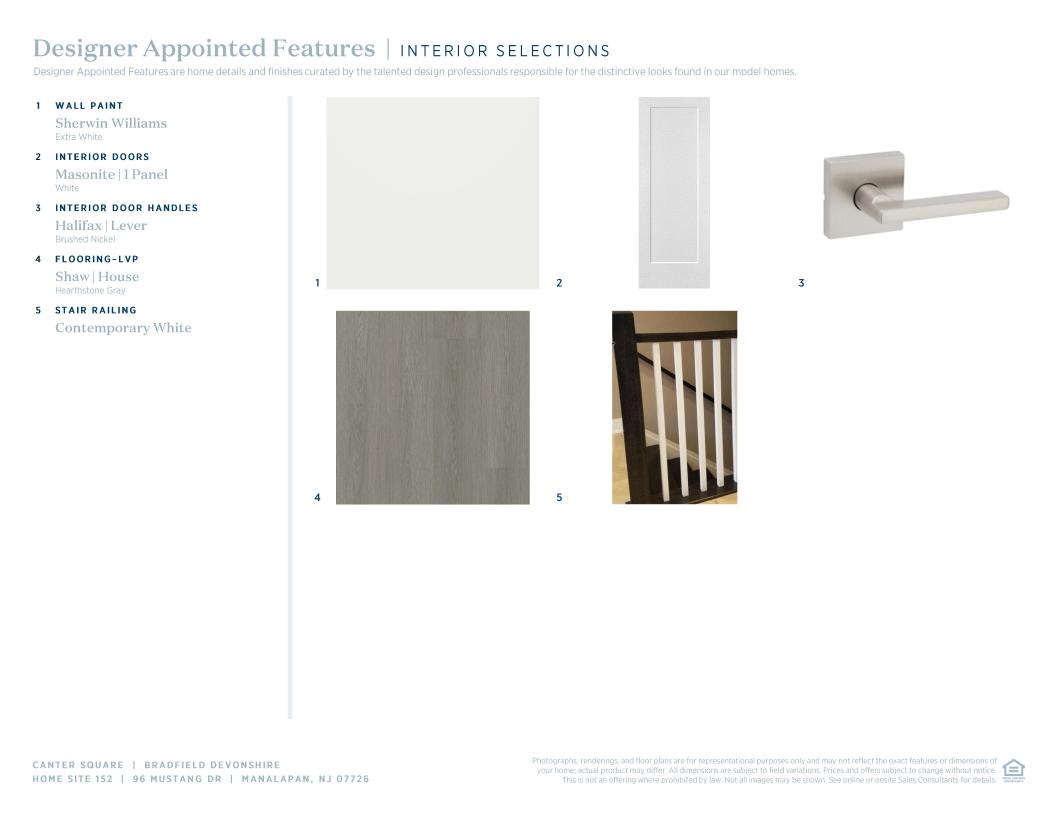
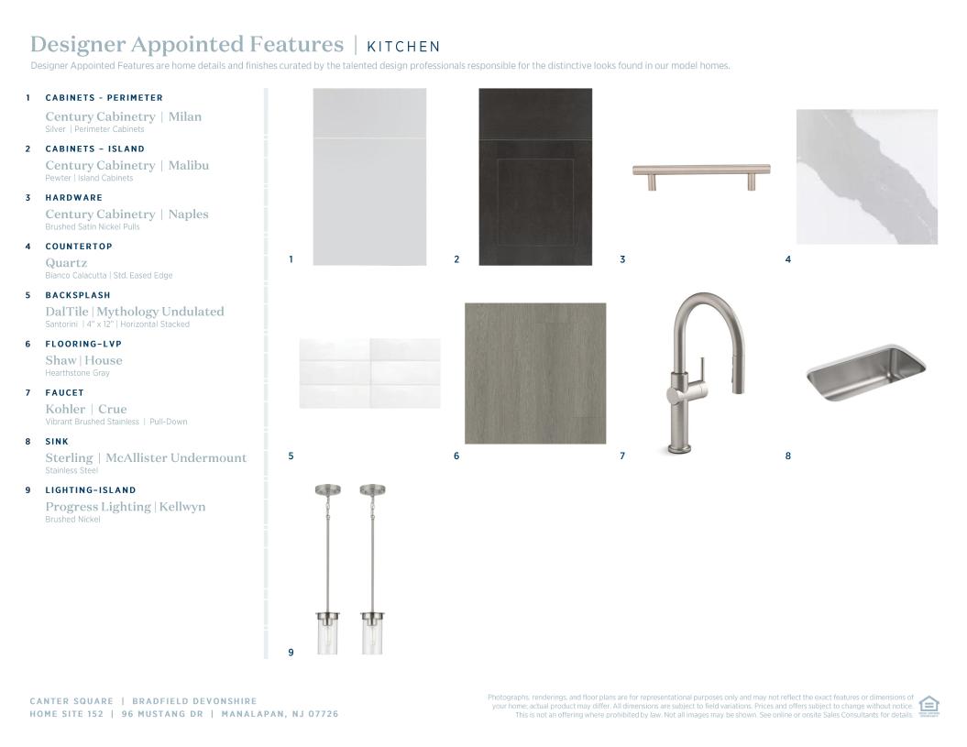
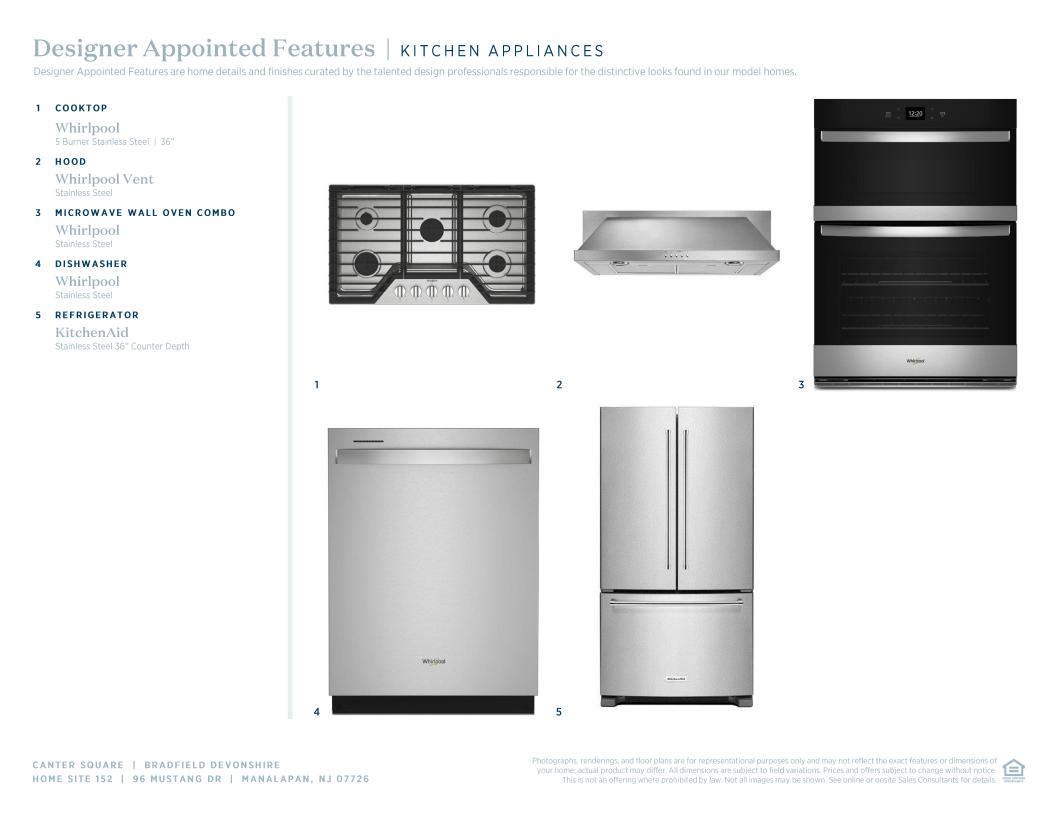
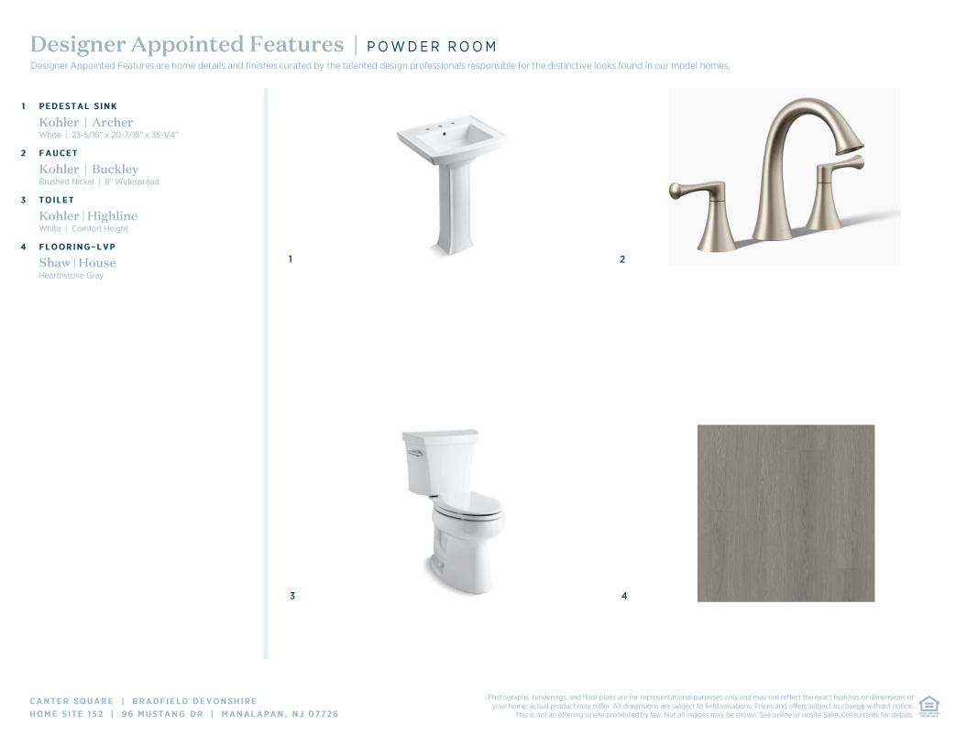
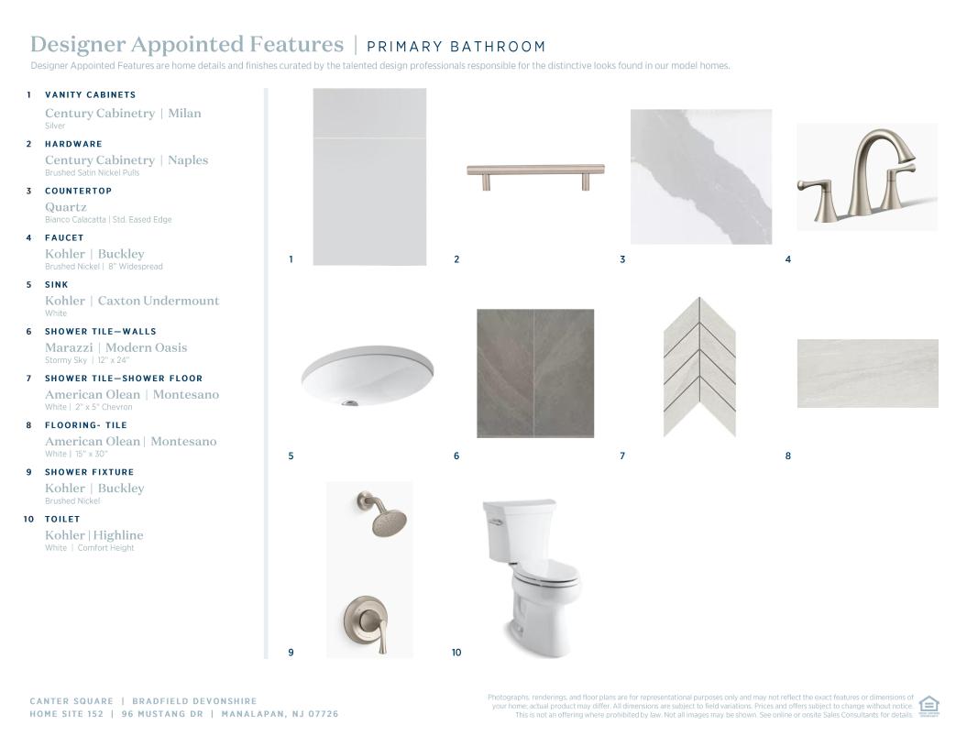
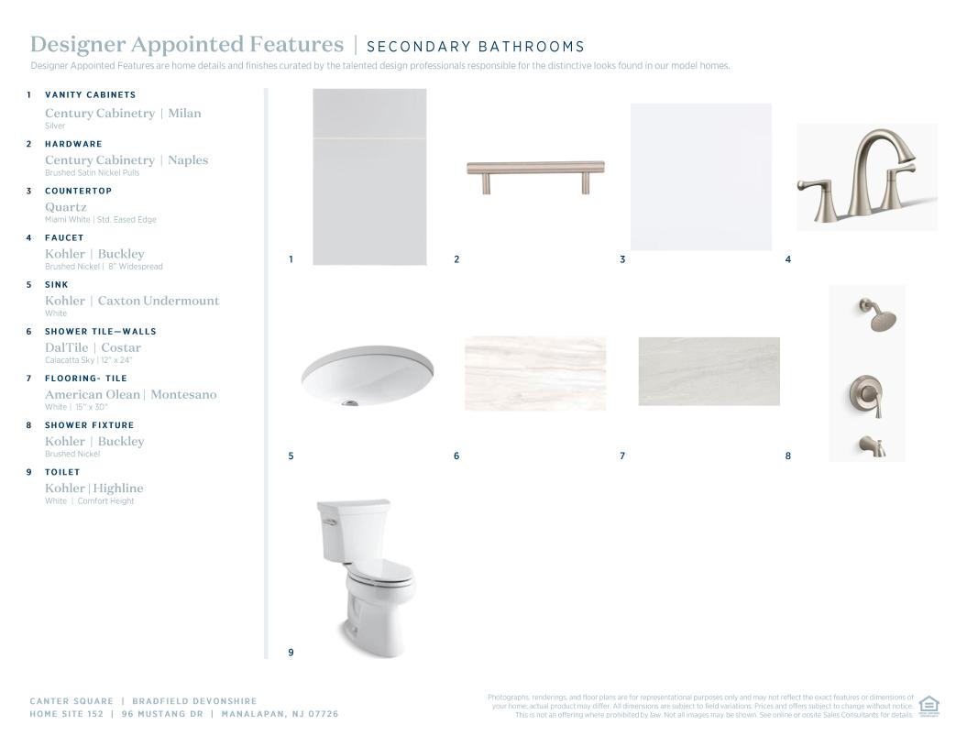
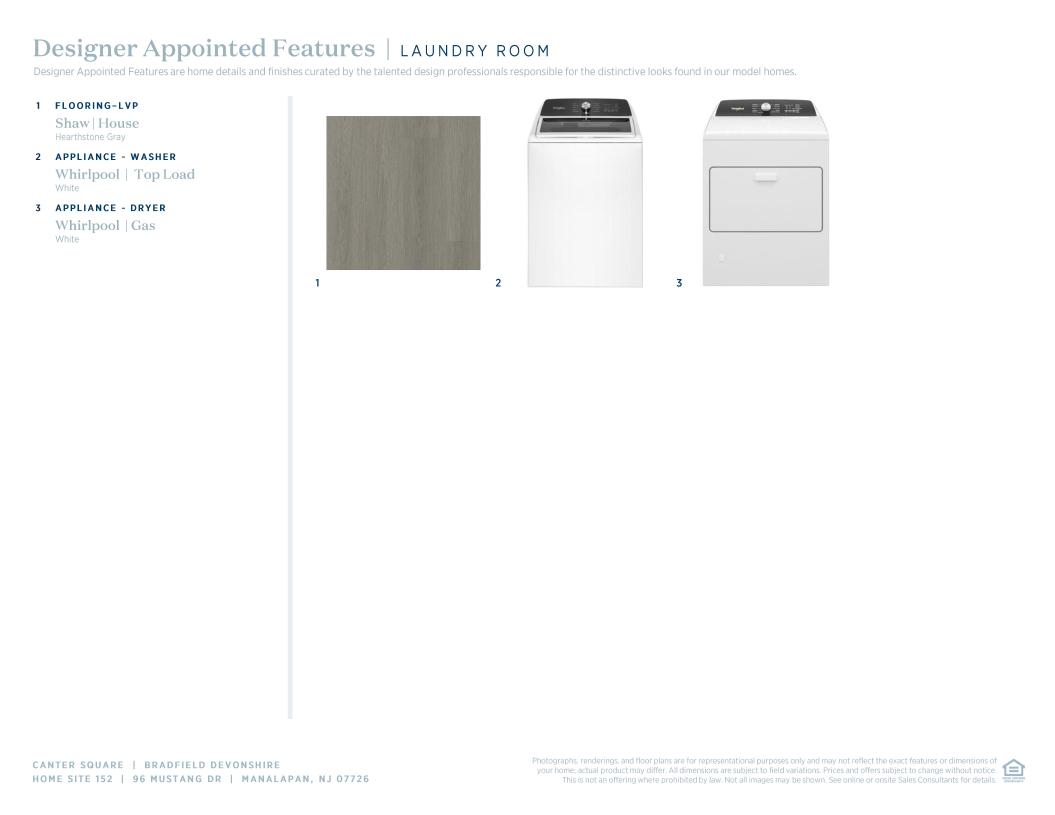
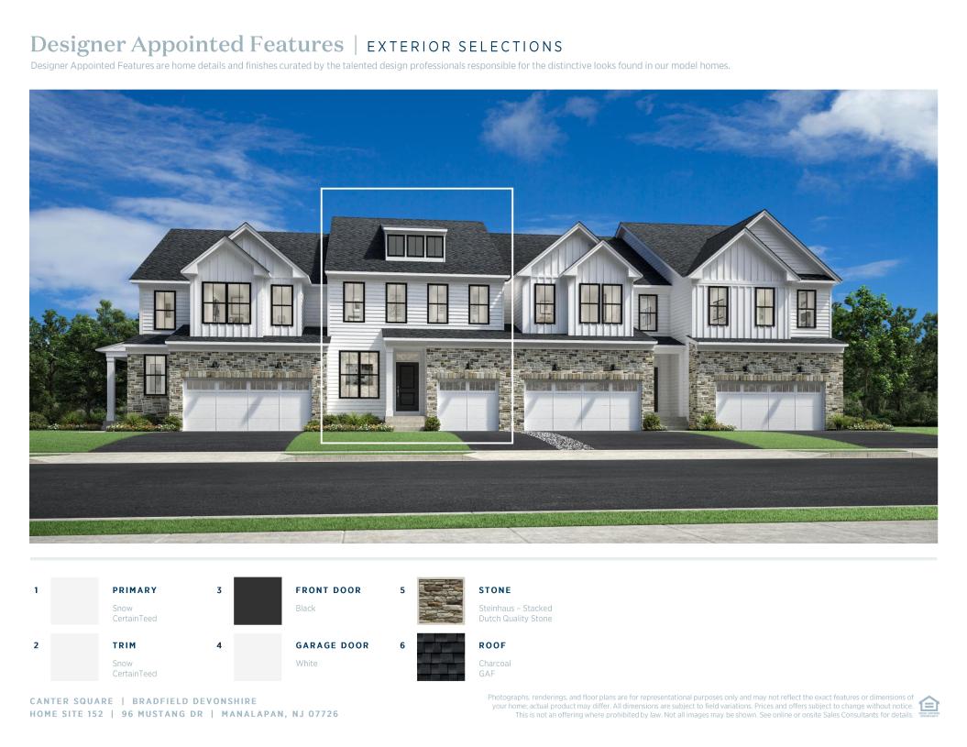
 Classic Farmhouse Designer Appointed Collection
Toll Brothers Designer Appointed Collections are professionally curated selections of fixtures and finishes that come together to create a cohesive, distinctive look for a home. Learn More
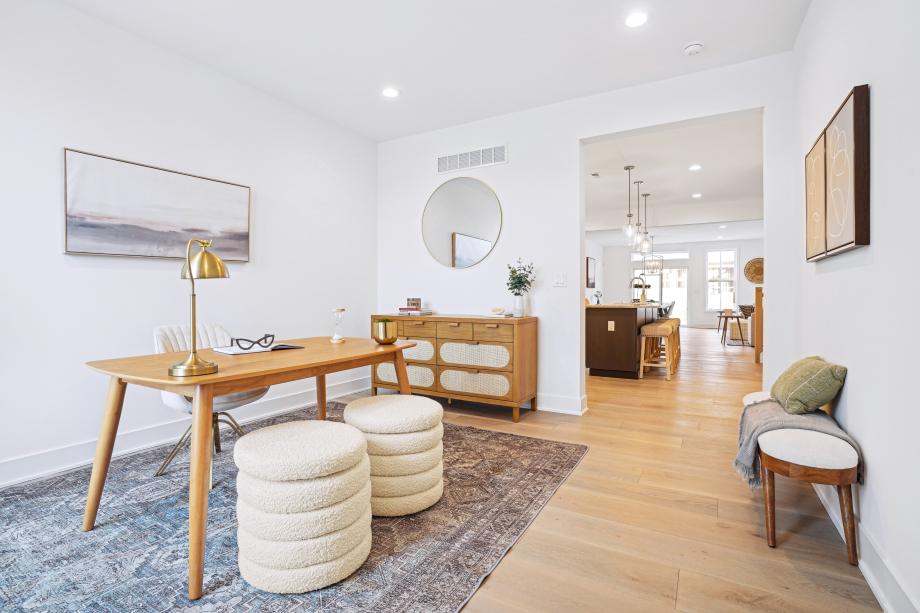
The Bradfield features a dynamic floor plan with distinct architectural design. A bright front flex room presents beautiful views of the well-designed kitchen and expansive great room complete with access to the rear yard. Offering a large center island with breakfast bar and plenty of counter and cabinet space with ample pantry storage, the kitchen is a chef’s dream. Off the kitchen is a powder room as well as a closet for additional storage. Central to a beautiful loft are spacious secondary bedrooms featuring sizable closets as well as a shared hall bath with dual-sink vanity, and an easily accessible second-floor laundry. The idyllic primary bedroom suite offers impressive enhancements that include an exquisite cathedral ceiling, generous walk-in closet, and tranquil primary bath with dual-sink vanity and deluxe shower with seat. The Bradfield is where elegance meets luxury.
FLOOR PLANS
Gallery
3D Walkthrough
_1920.jpg)
Media Showcase