
 Online Sales Team
Krin, Andrea & Carissa
844-834-5263 Sales Center
 100 Monteverdi Ln
Princeton, NJ 08540

 Online Sales Team
Krin, Andrea & Carissa
844-834-5263Sales Center 100 Monteverdi Ln
Princeton, NJ 08540


Bedrooms
3

Bathrooms
2

Half Baths
1

Garages
1

Square Footage
2,142+

Stories
3
The Longridge's open-concept floor plan features a wonderful blend of living spaces perfect for entertaining and relaxation. An appealing foyer and stairs lead up to the bright main living area featuring alluring views of the beautiful two-story great room. Overlooking an intimate casual dining area, the well-equipped kitchen is complete with plenty of counter and cabinet space as well as a large center island with breakfast bar and an ample pantry cabinet. Complementing the charming primary bedroom suite is a large private balcony, a sizable walk-in closet, and an indulgent primary bath that offers dual vanities, a large luxe shower with seat, and a private water closet. A generous loft is central to the secondary bedrooms which feature roomy closets and share a hall bath with a dual-sink vanity. The Longridge also includes easily accessible laundry on the bedroom level, a convenient powder room, and additional storage throughout.
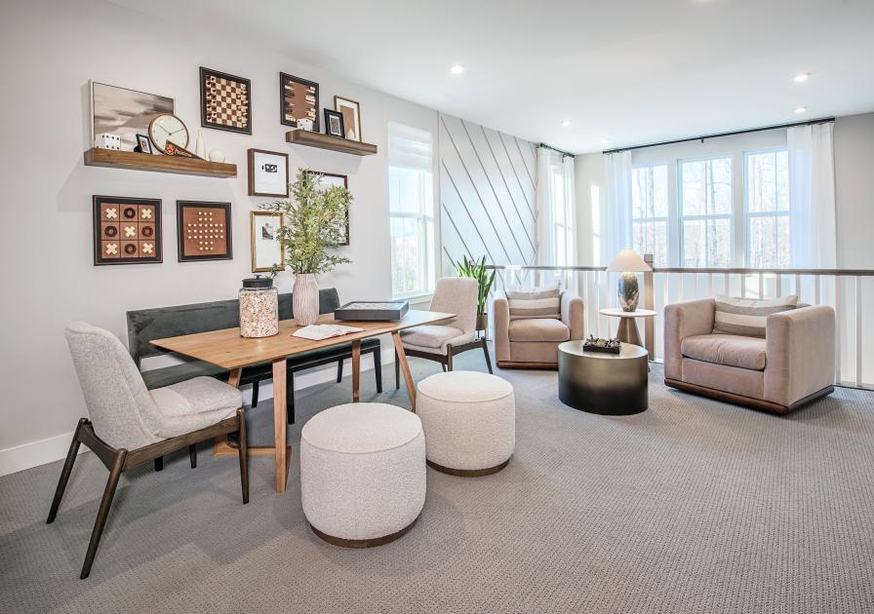
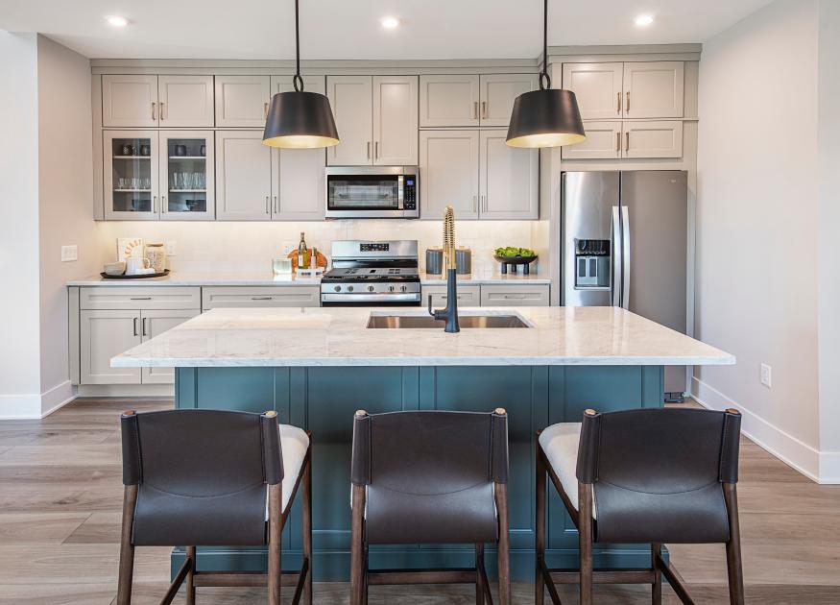
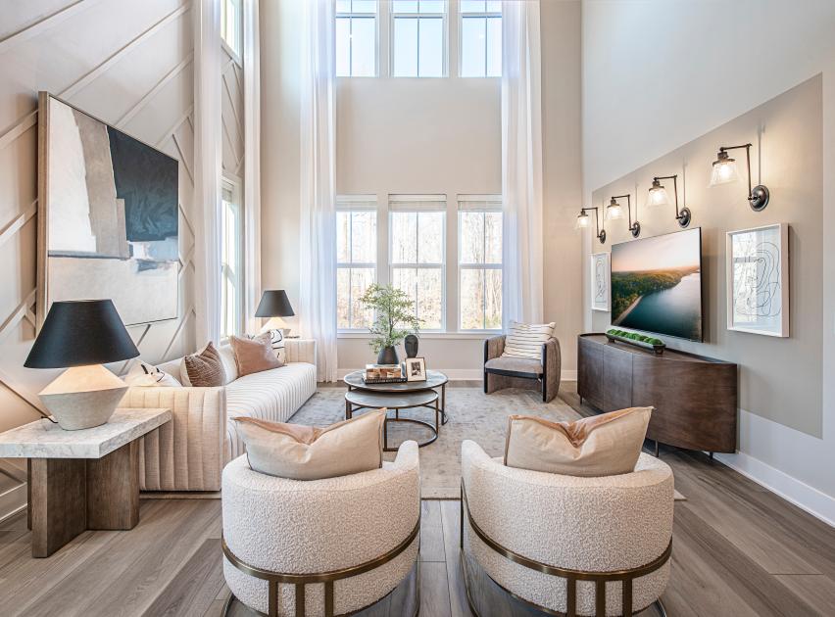
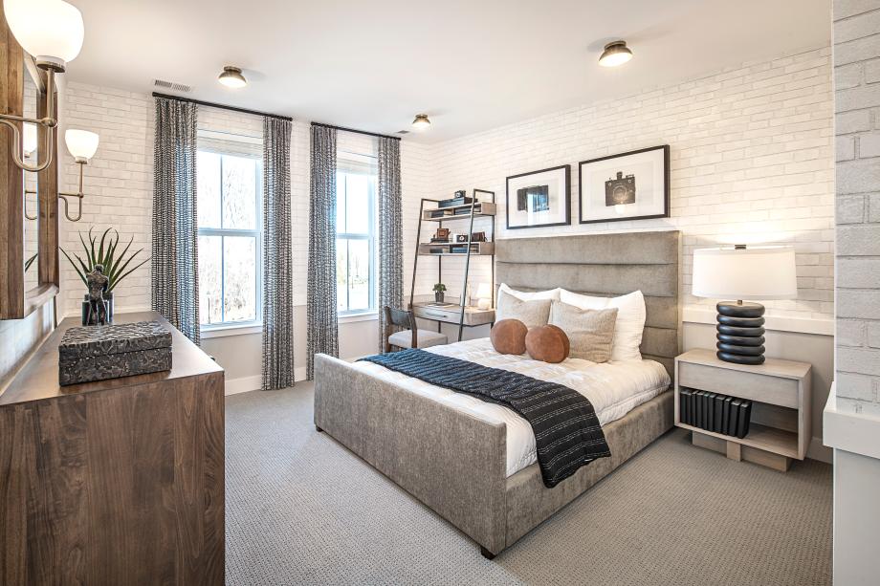
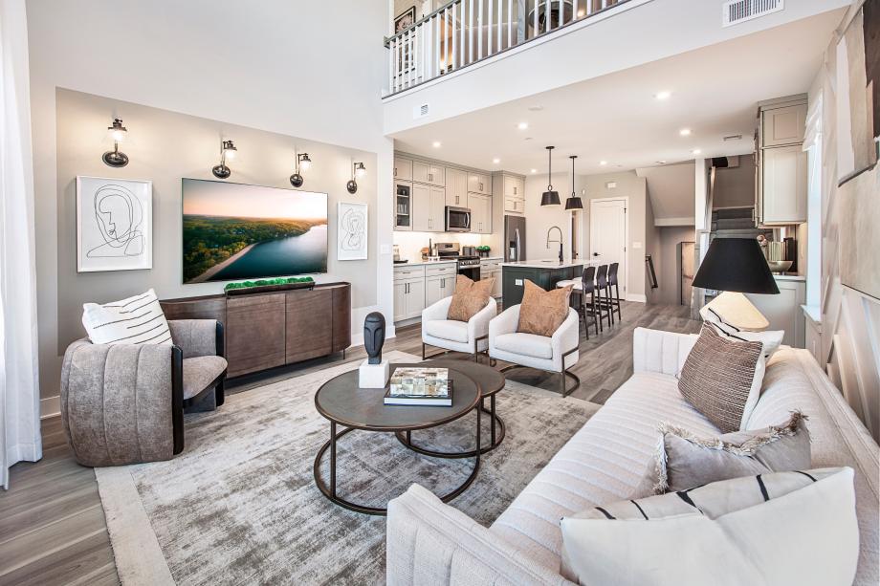
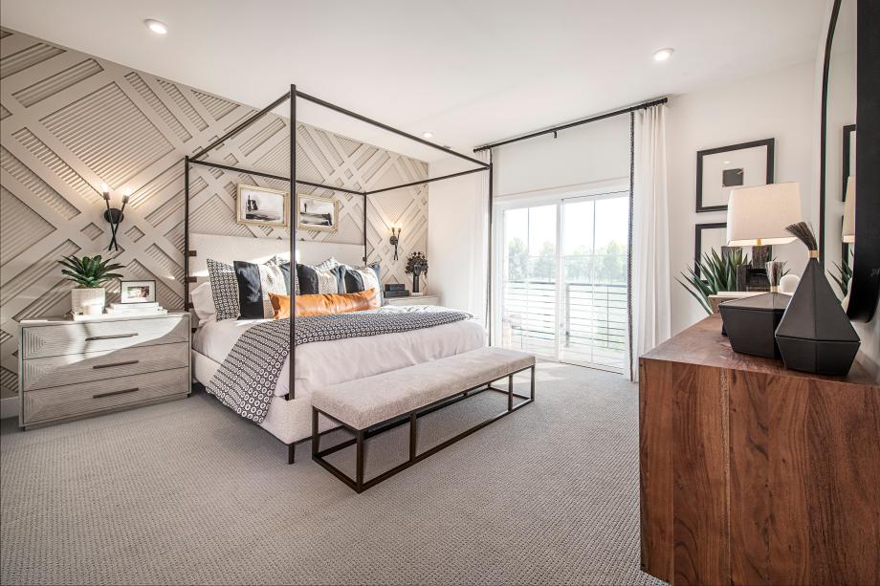
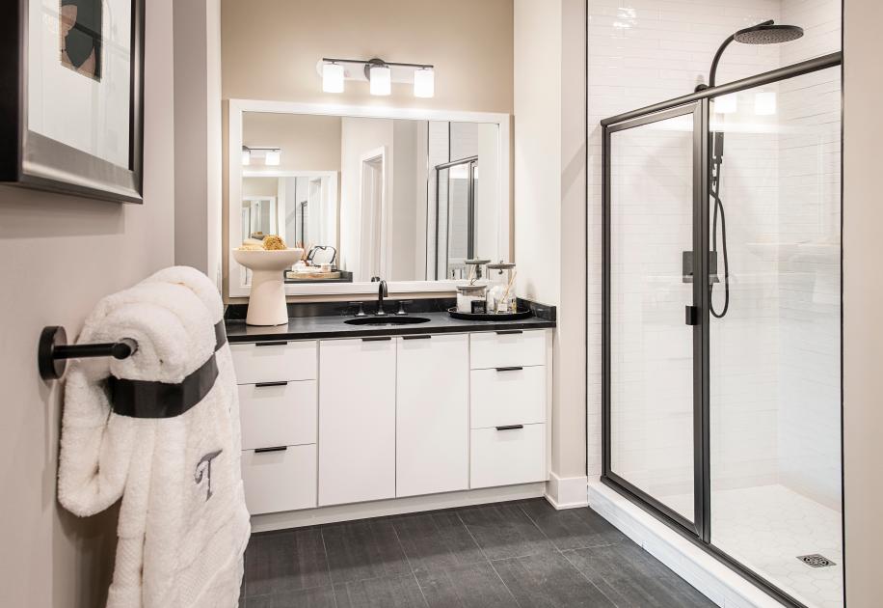


Toll Brothers Designer Appointed Collections are professionally curated selections of fixtures and finishes that come together to create a cohesive, distinctive look for a home.
In each quick move-in home, a Designer Appointed Collection will be selected to ensure an elegant, enduring style in the home. For homes built to order, the Designer Appointed Collections provide foundational design styles as a starting point from which future homeowners can make personalization choices.
